Leave a Message

Thank you for your message. I will be in touch with you shortly.

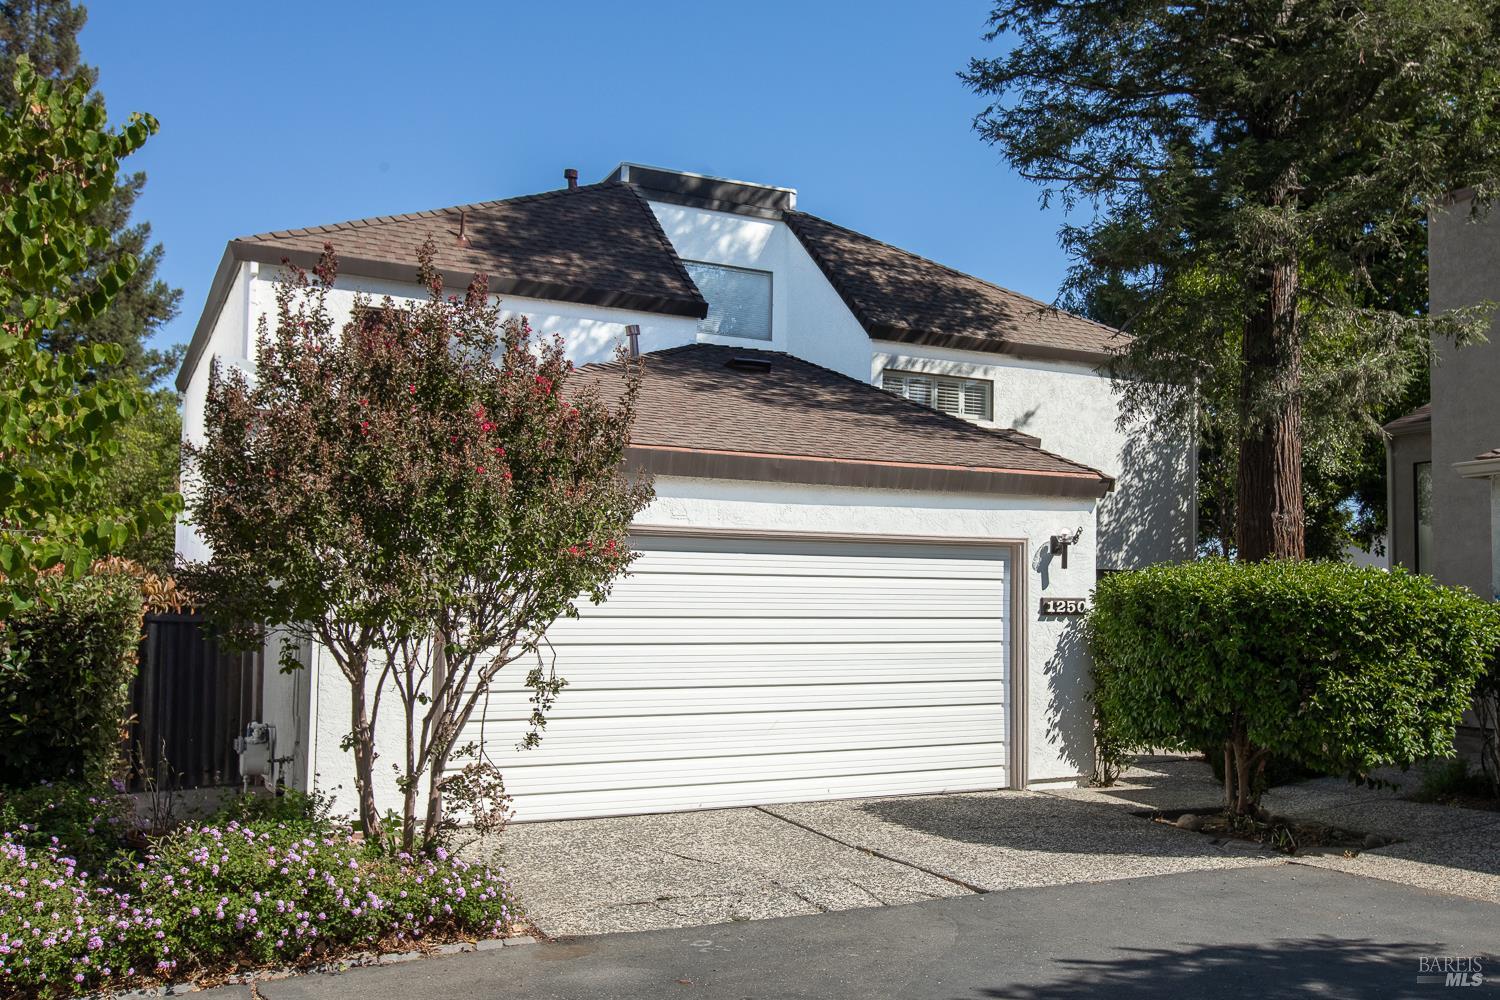
Two-story white stucco home with a brown shingle roof, double garage, and landscaped front yard.
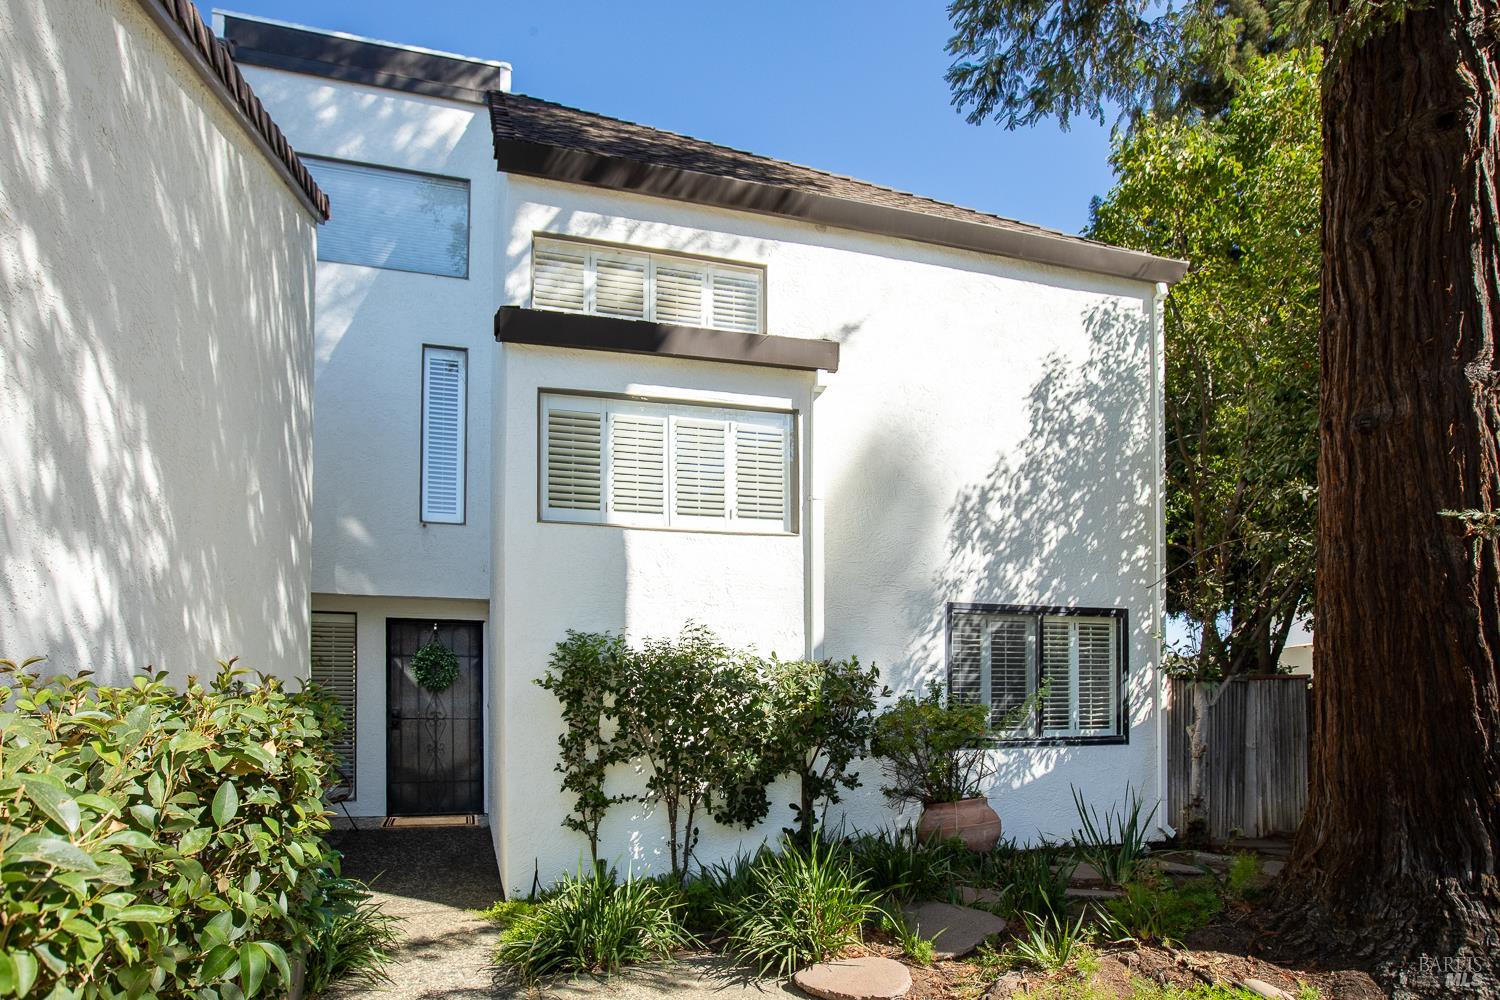
Two-story white stucco home with shuttered windows, garden beds, and a large tree beside it.
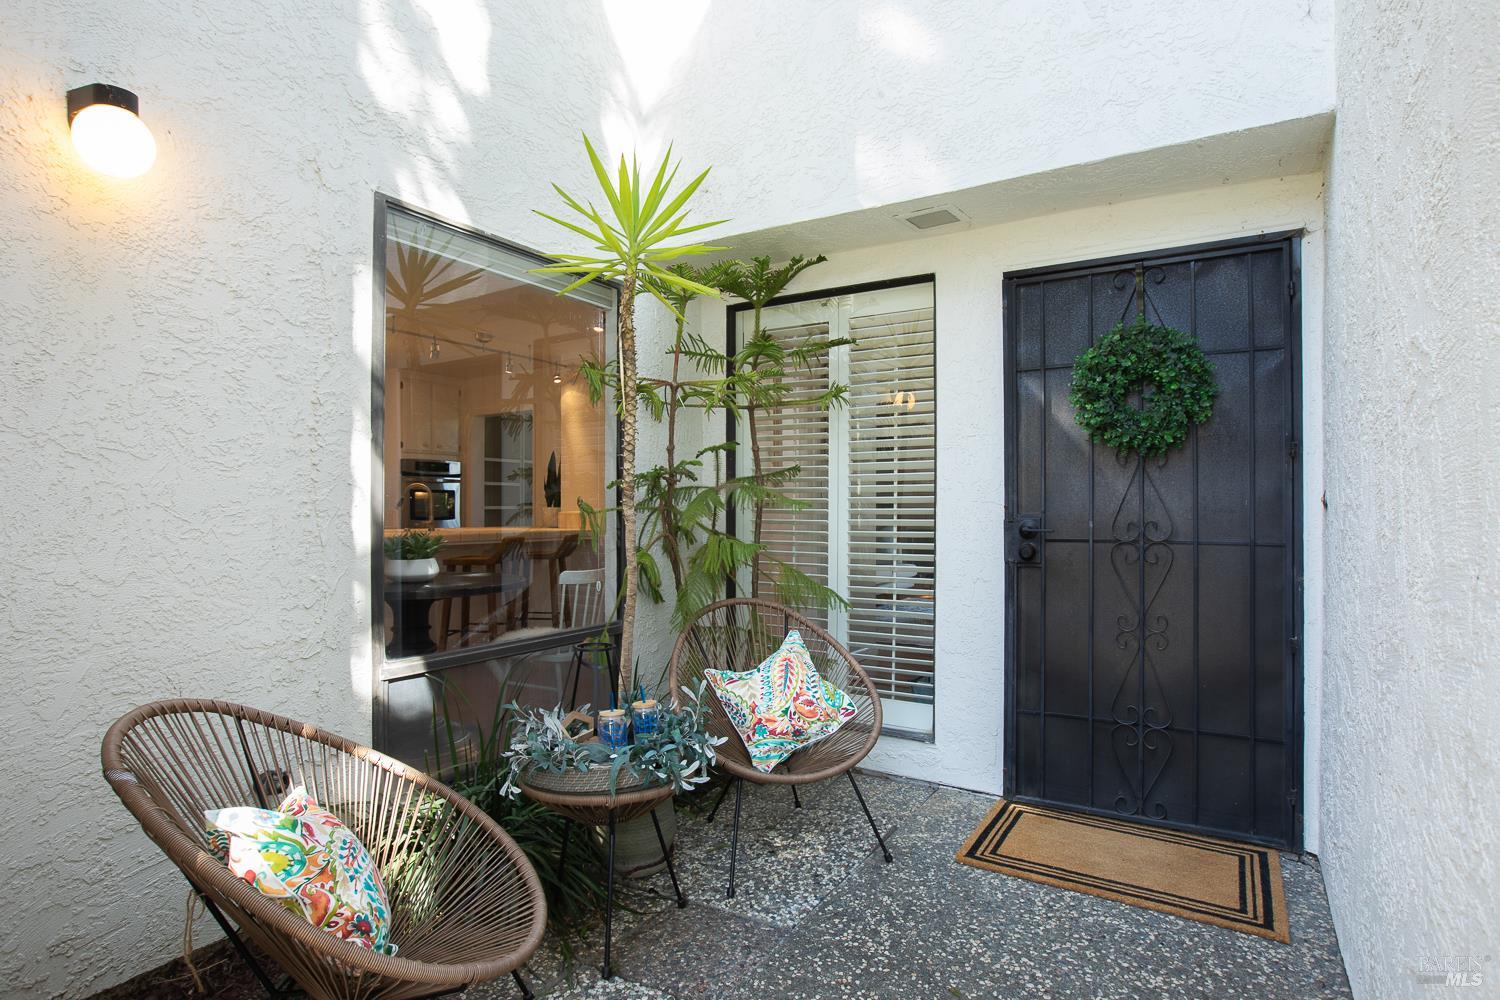
Home entry patio with a black metal door, tropical plants, and colorful cushions on wicker chairs.
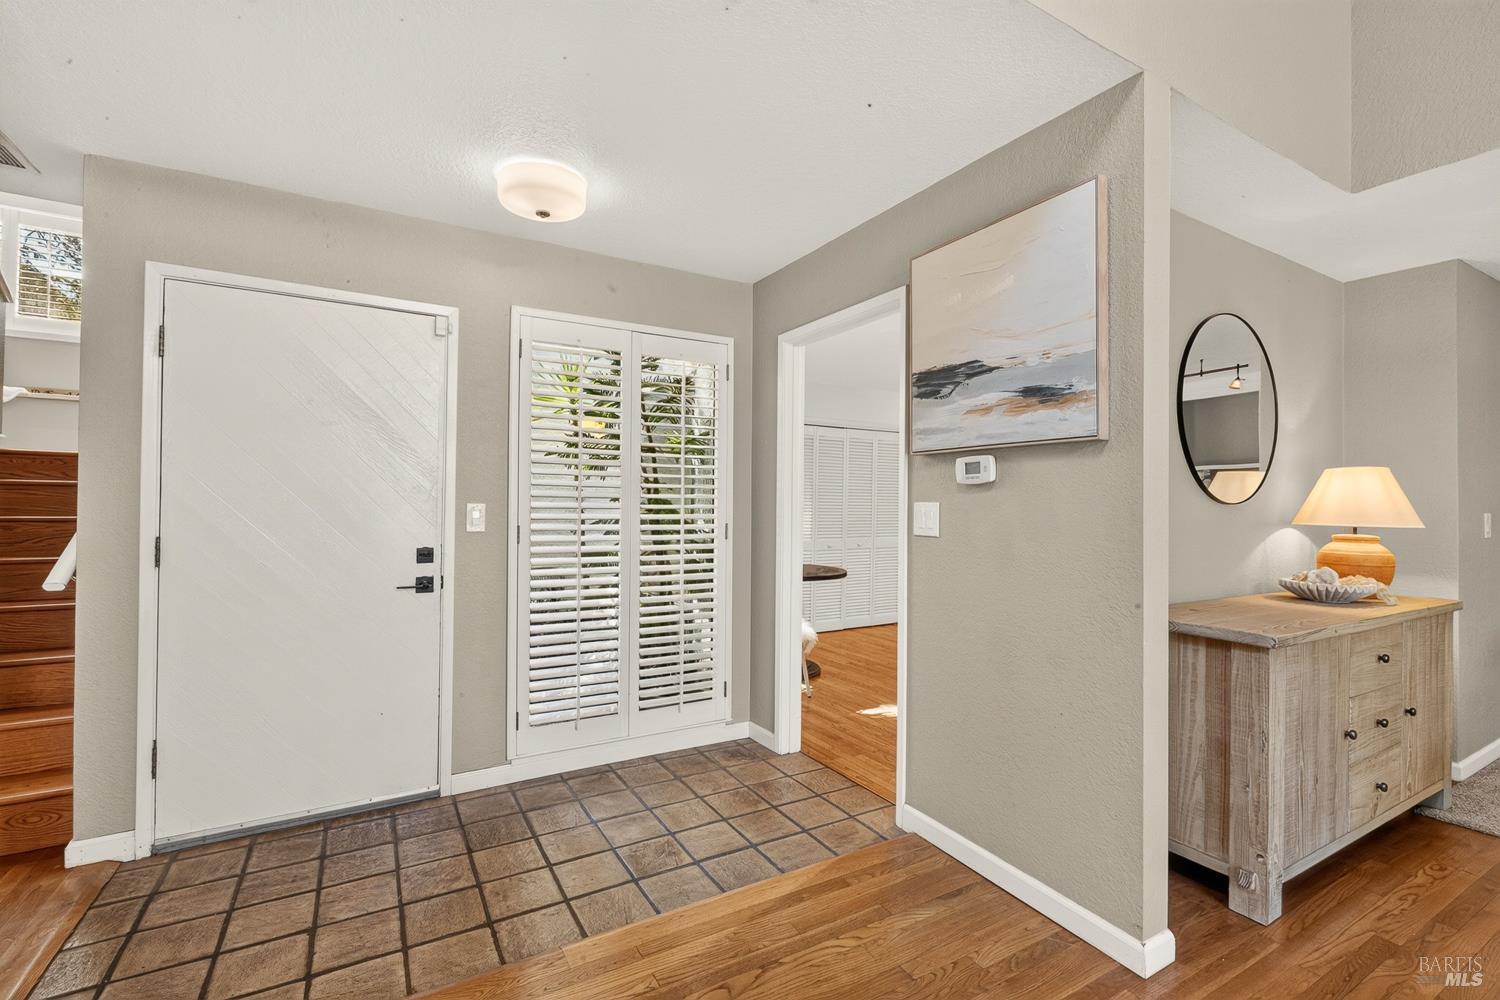
Entry foyer with tiled flooring, a white front door, shuttered glass doors, and a console table.
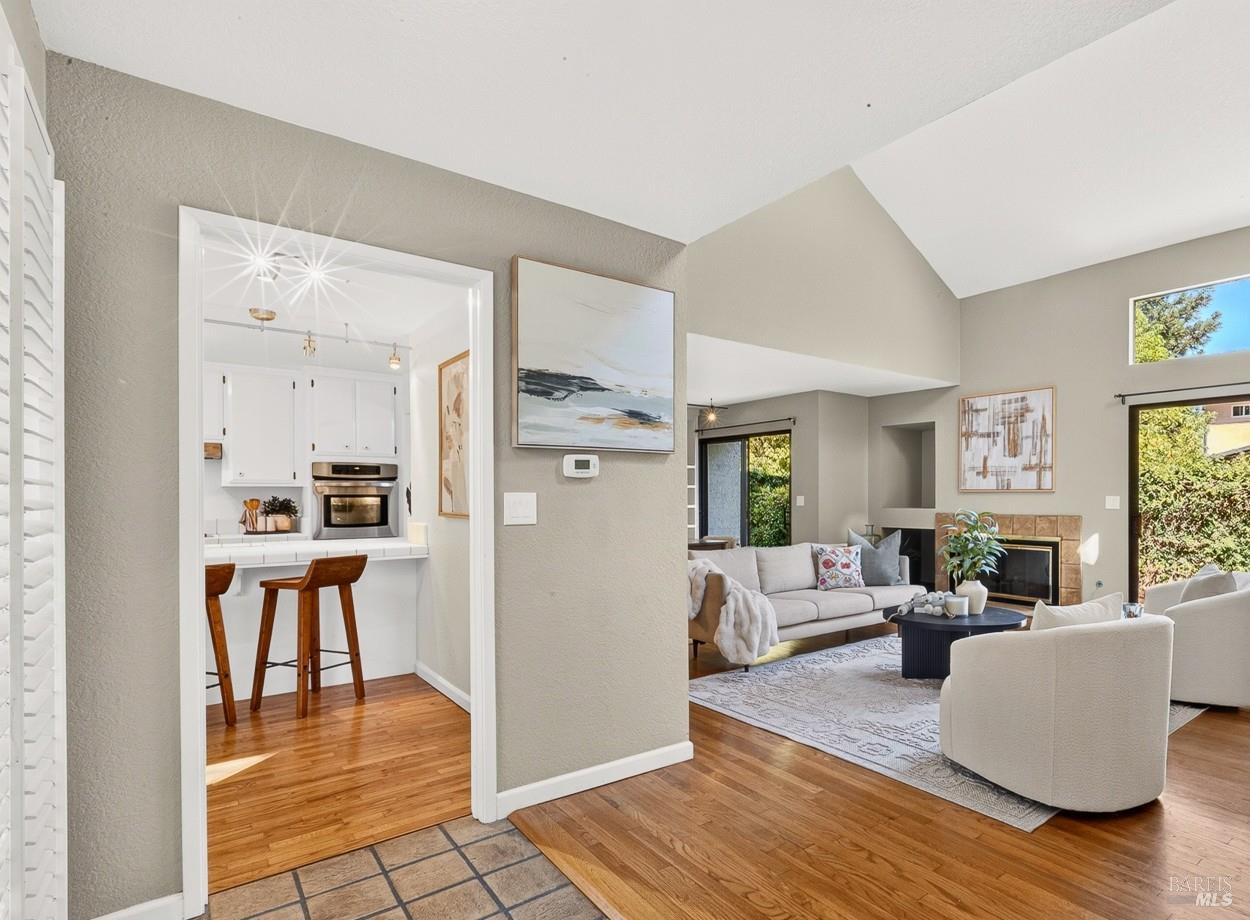
Living room with vaulted ceiling and fireplace, adjoining a white kitchen with a breakfast bar.
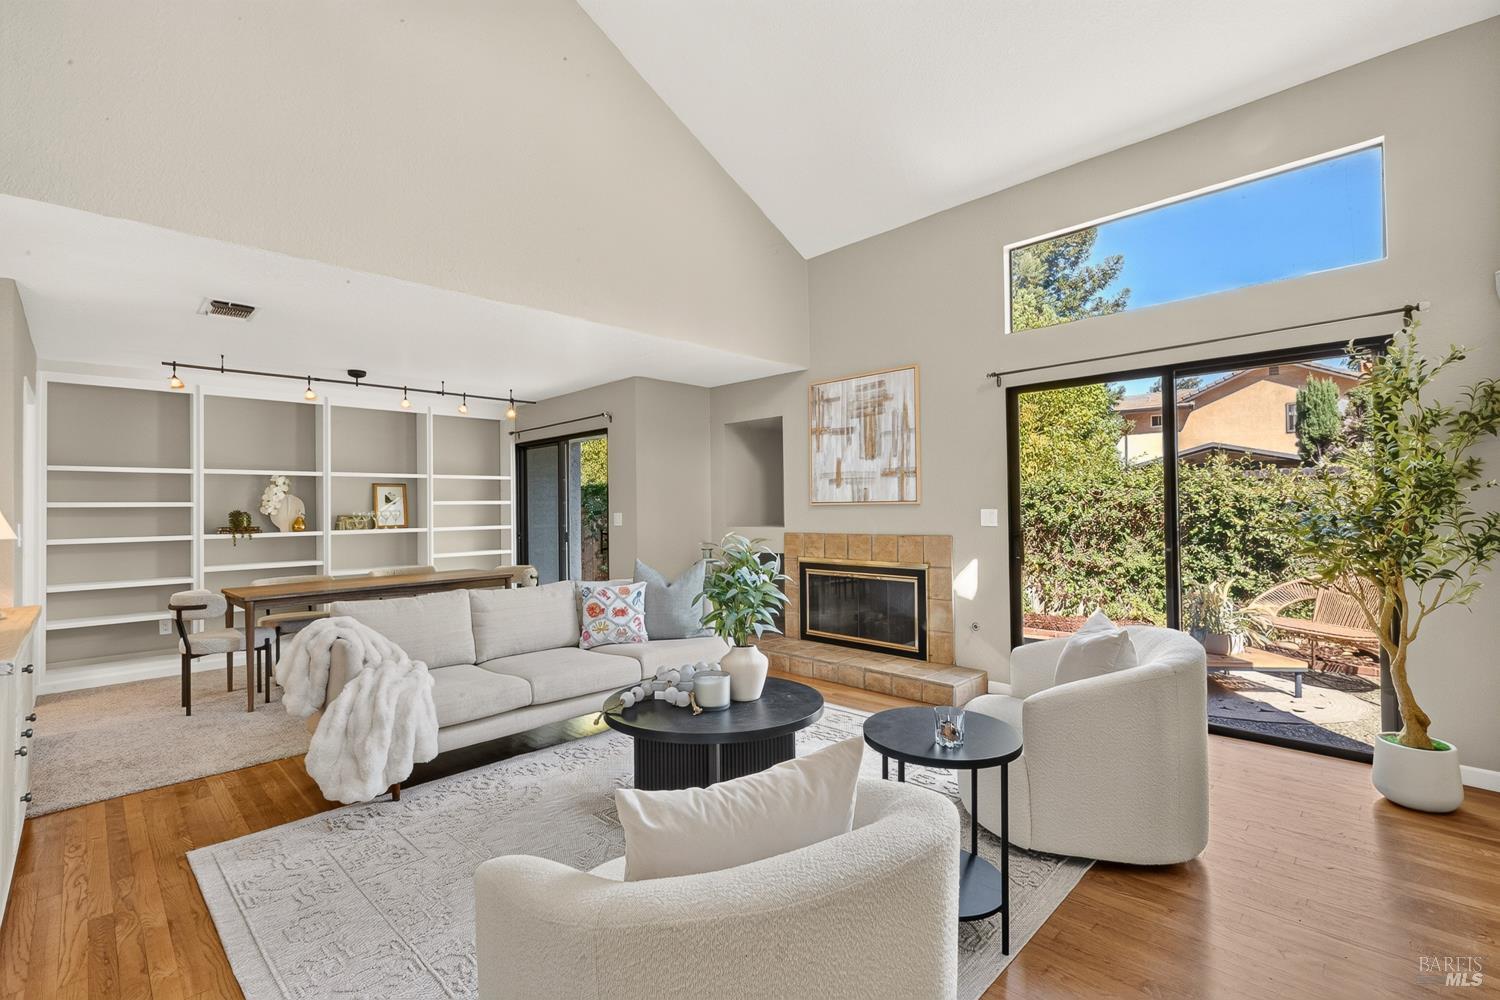
Living room with vaulted ceiling, tiled fireplace, built-in shelves, and garden-facing sliding glass doors.
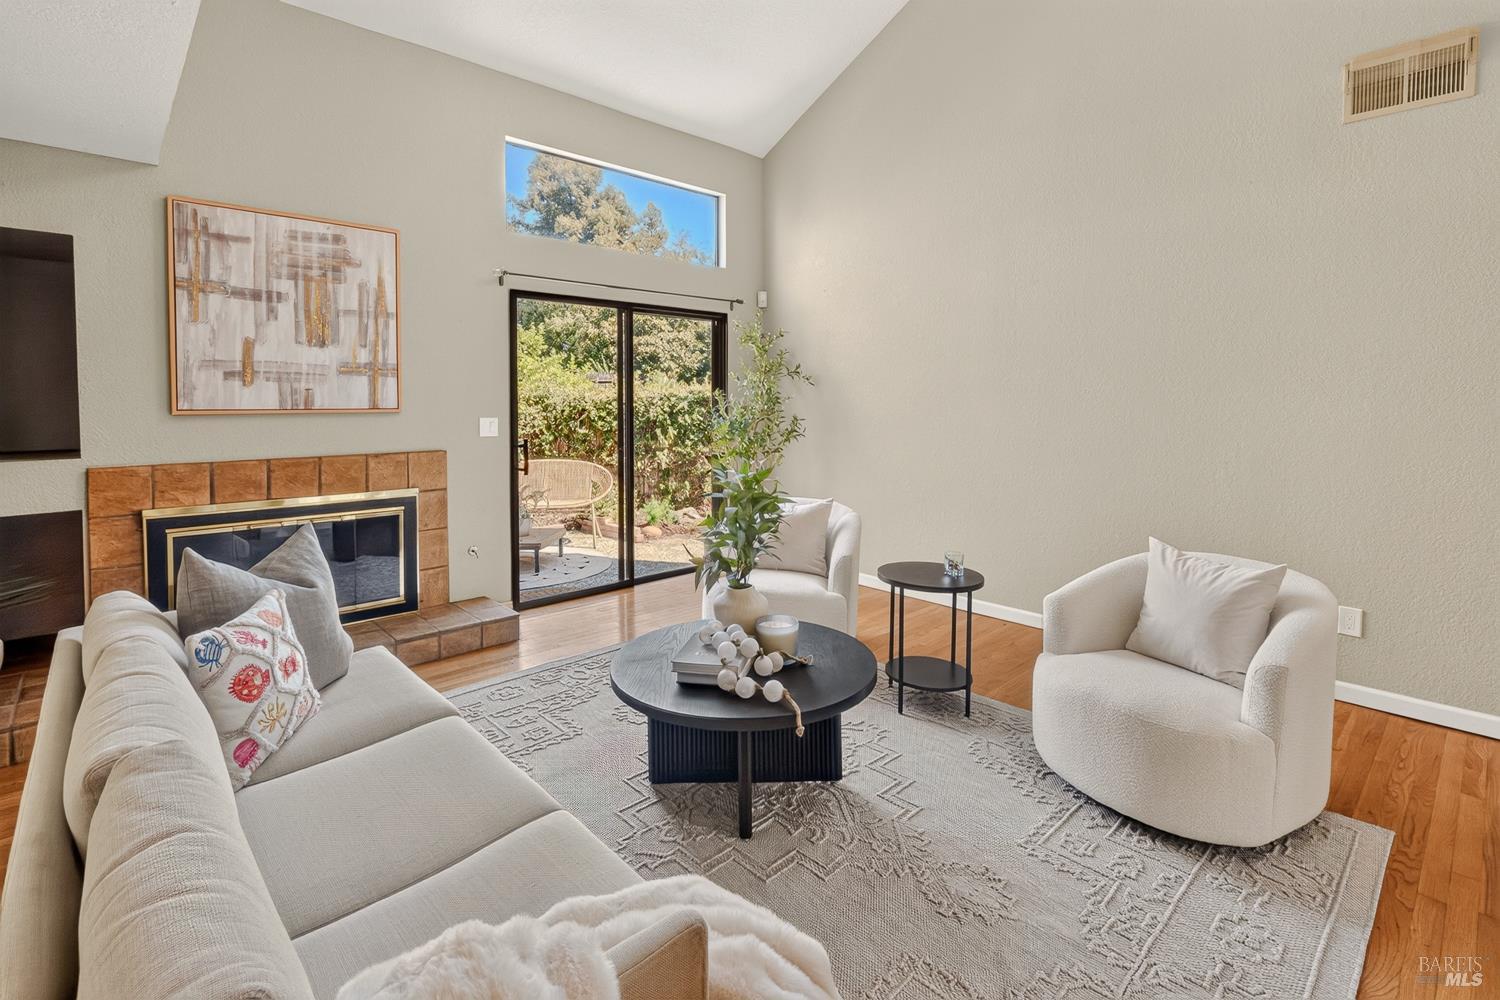
Staged living room with a tiled fireplace, vaulted ceiling, and sliding glass doors to a garden patio.
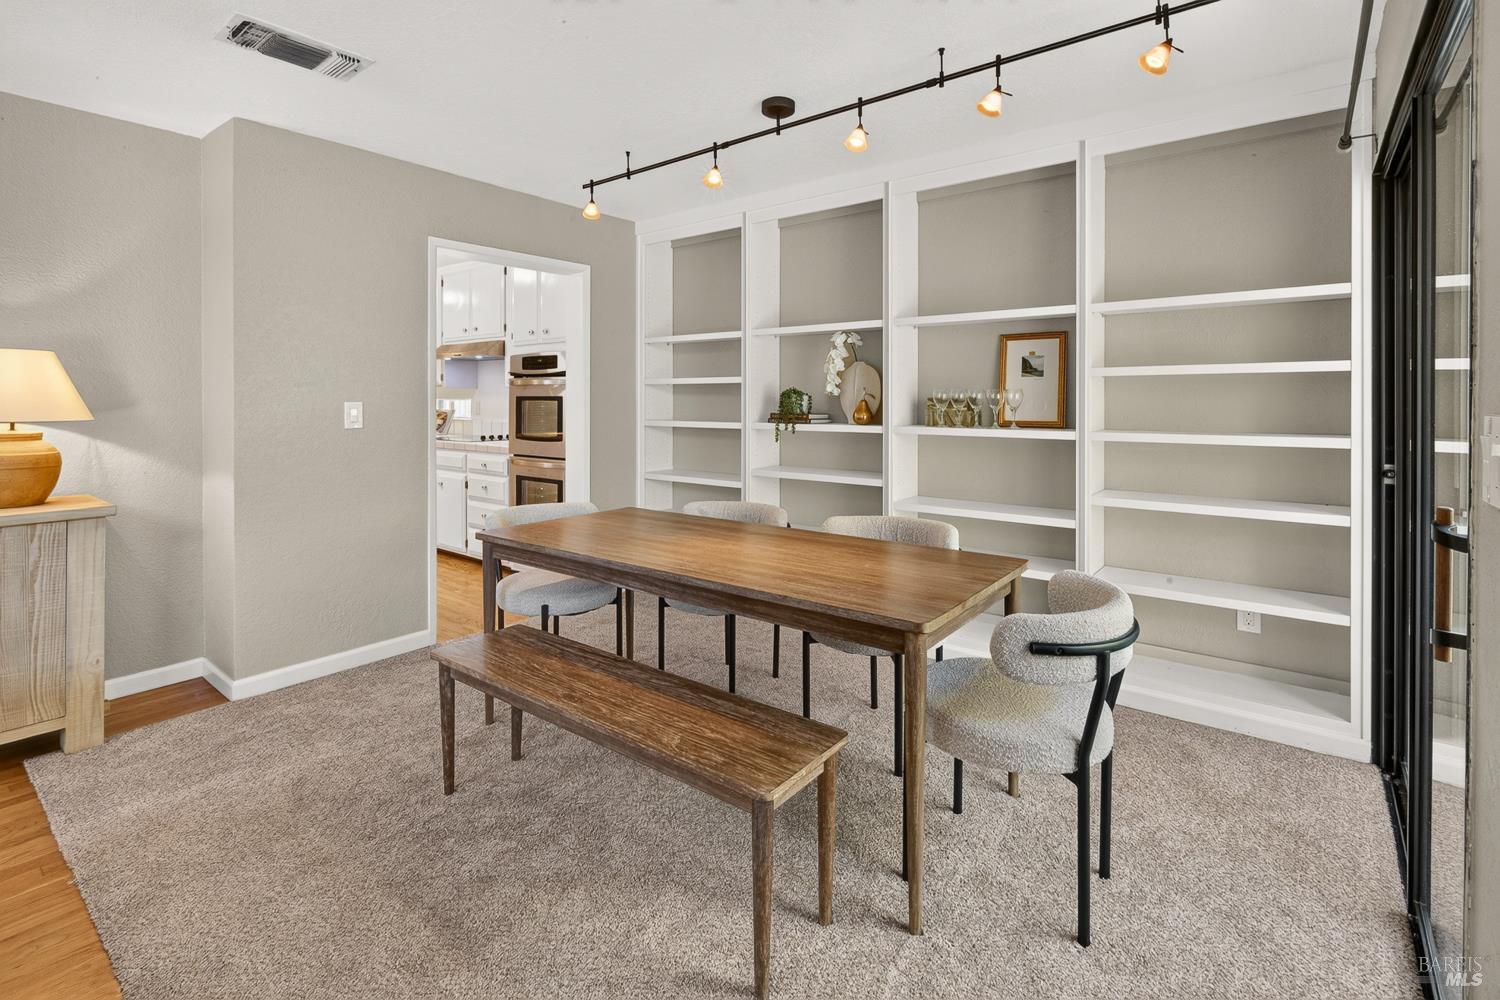
Dining room with built-in shelves, a wooden table and bench, and a doorway to the kitchen.
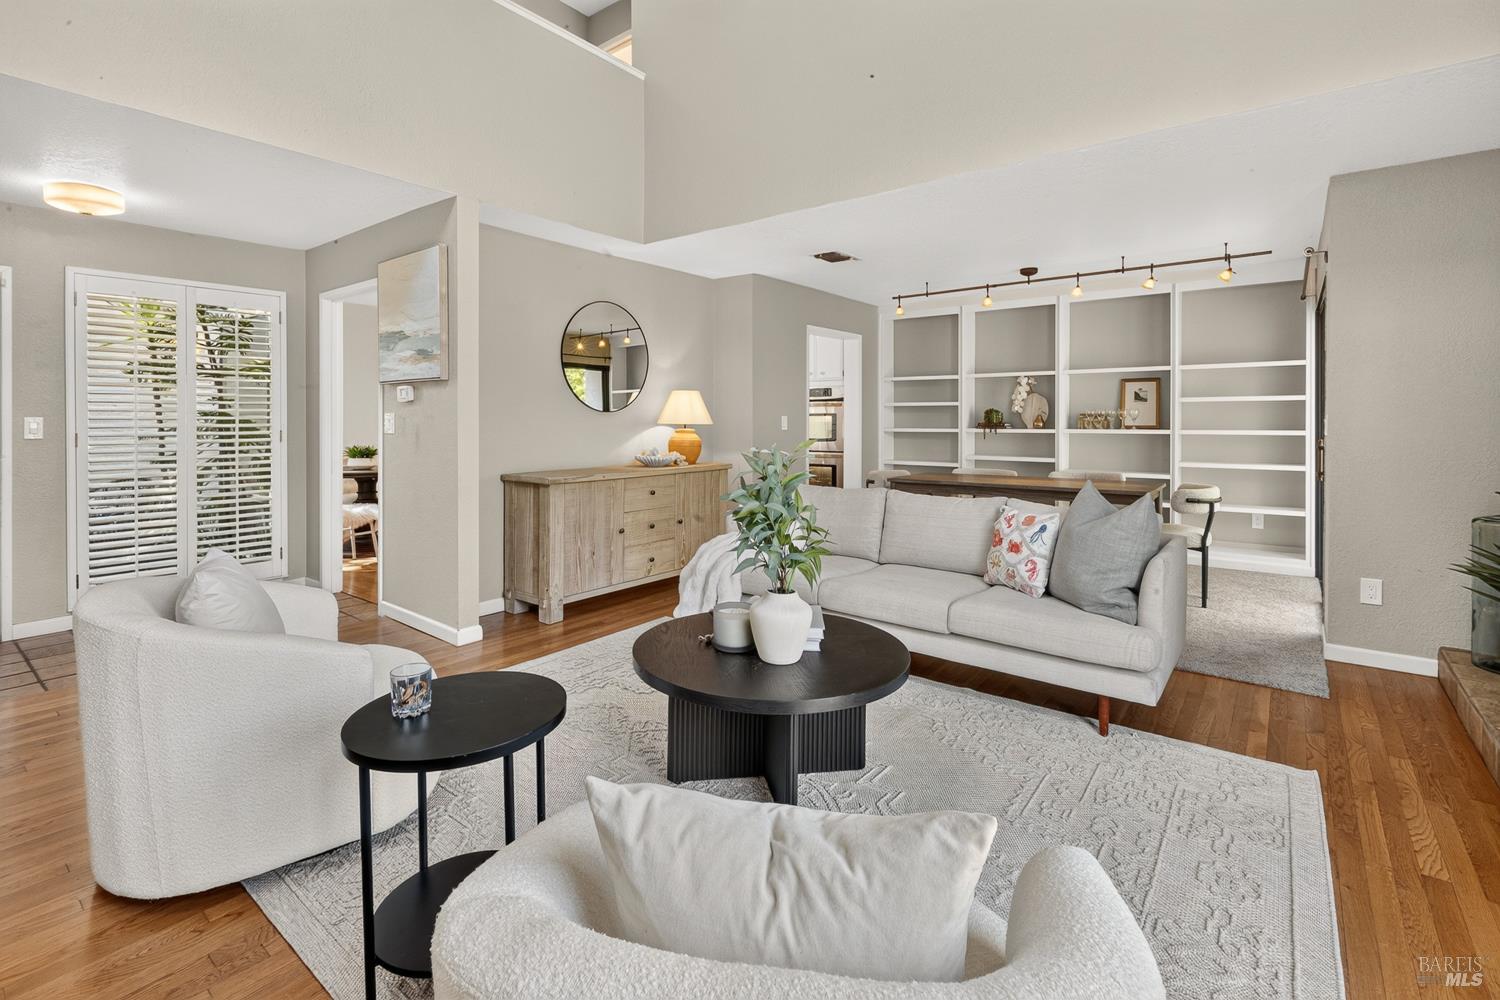
Staged living room with gray seating, hardwood floors, and built-in white shelving.
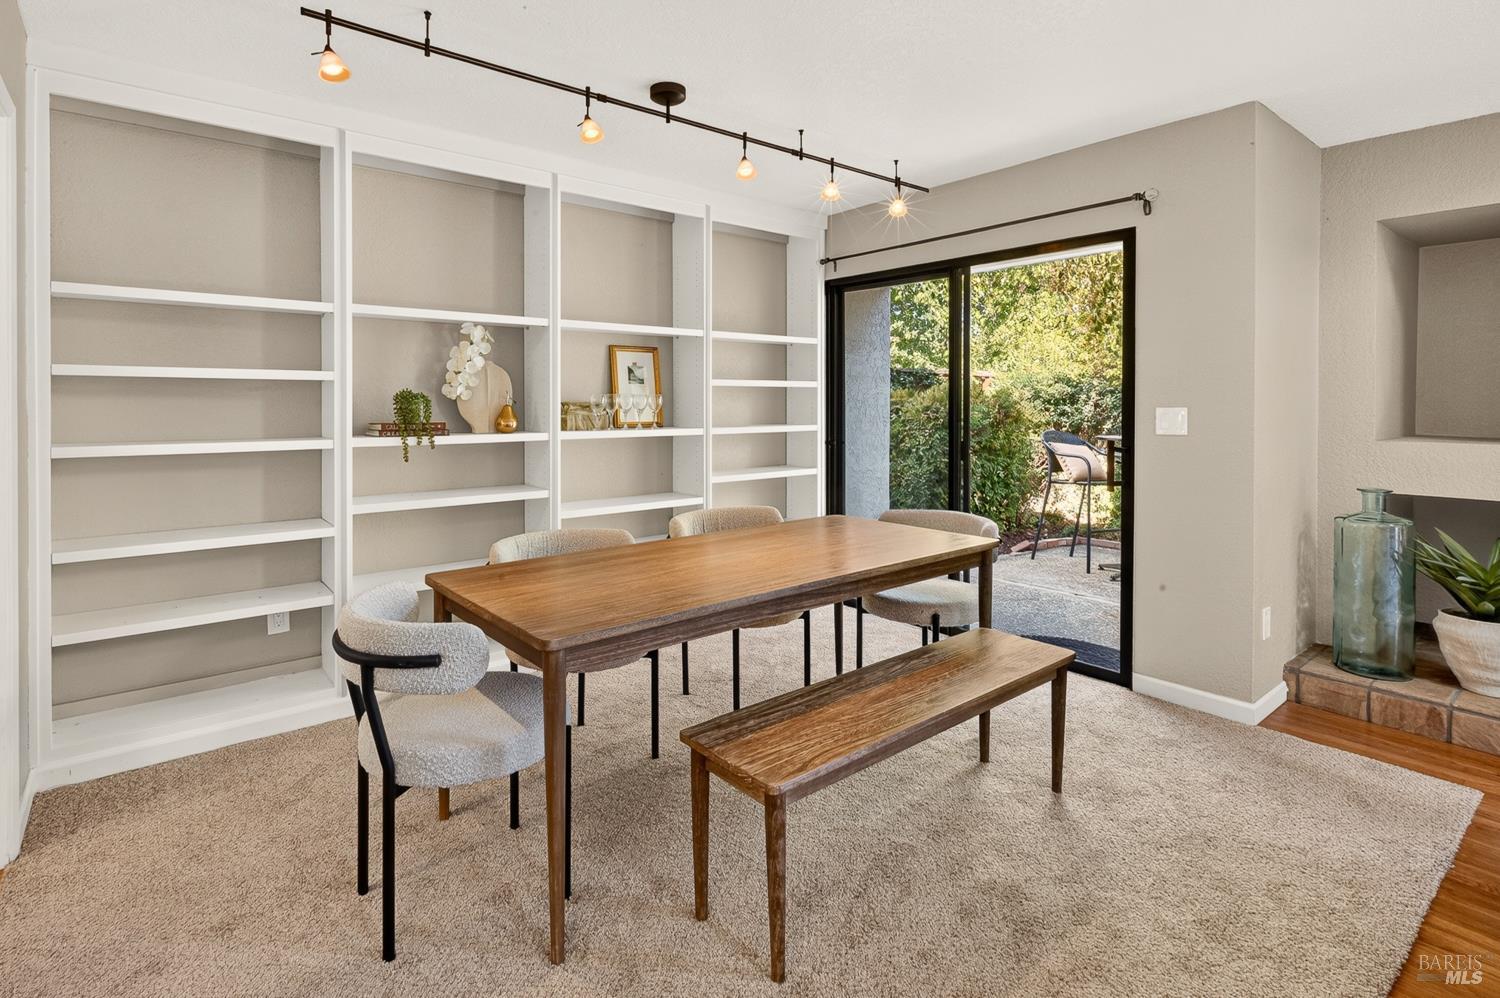
Dining room with built-in shelving, a wooden table and bench, and sliding glass doors to a leafy patio.
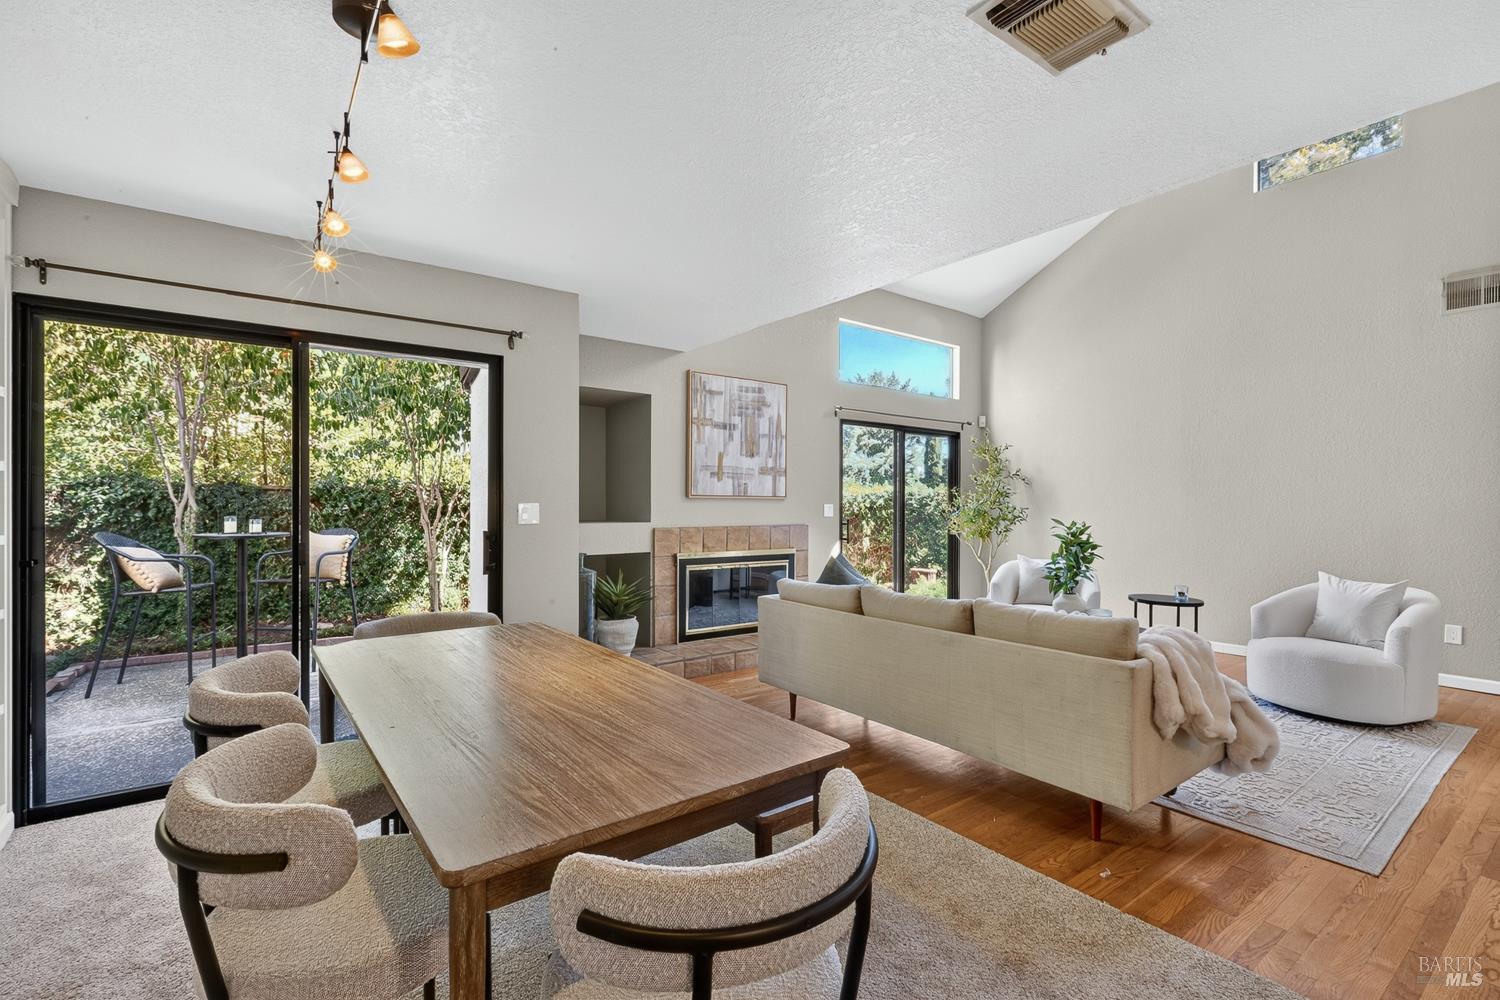
Living and dining room with a tiled fireplace, vaulted ceiling, and sliding doors to a leafy garden.
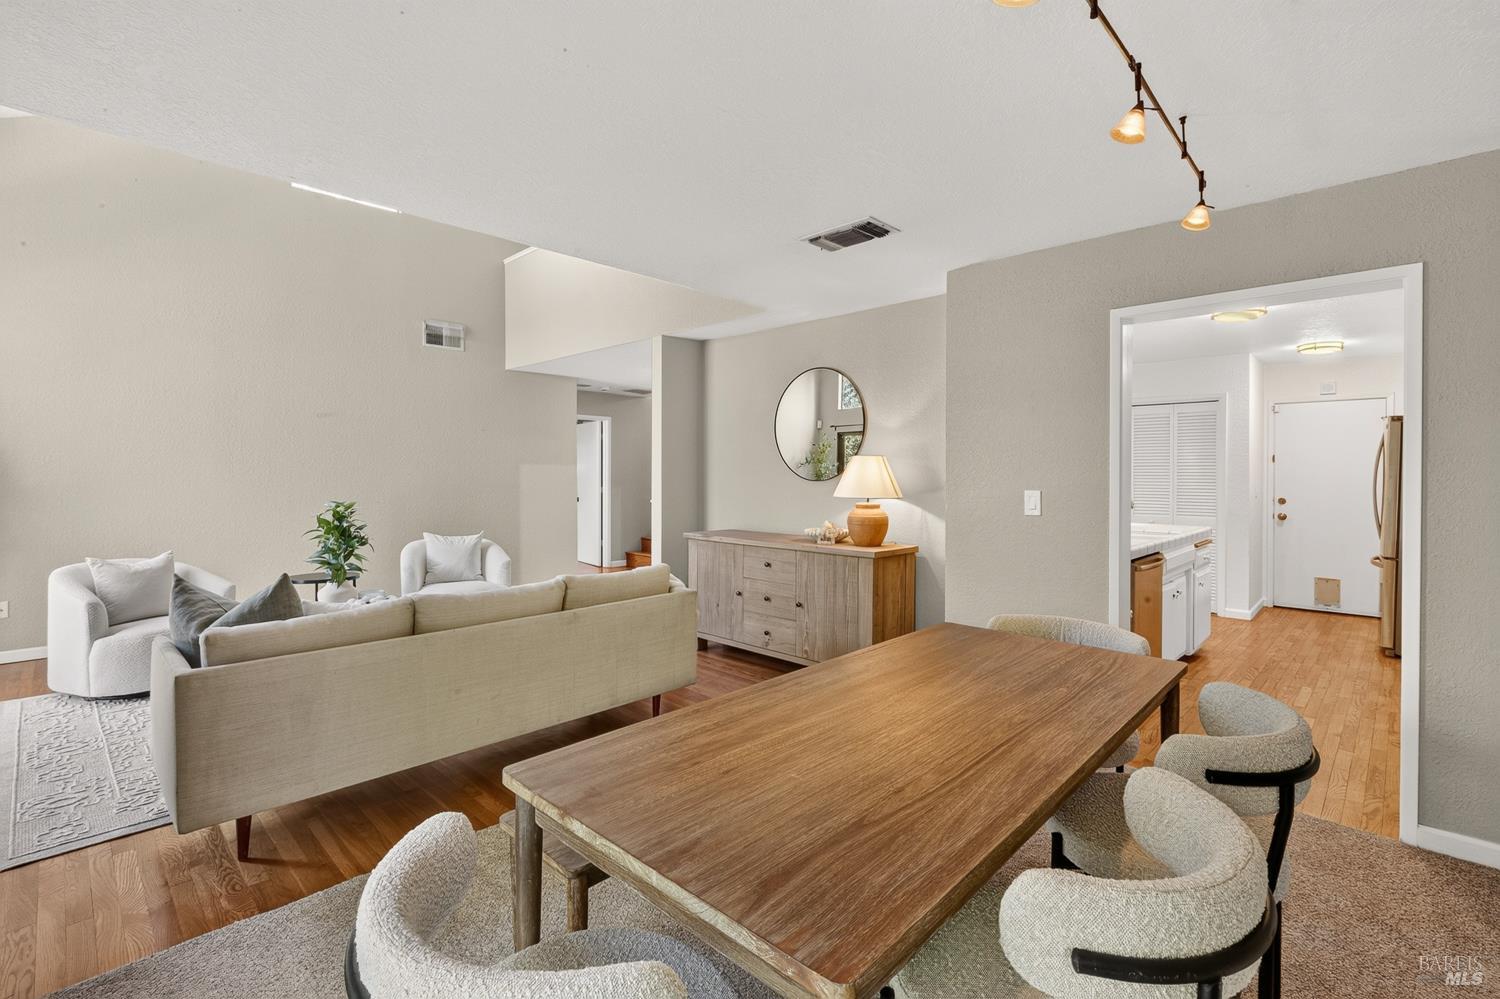
Open-plan living and dining area with a large wooden table, upholstered chairs, and neutral seating.
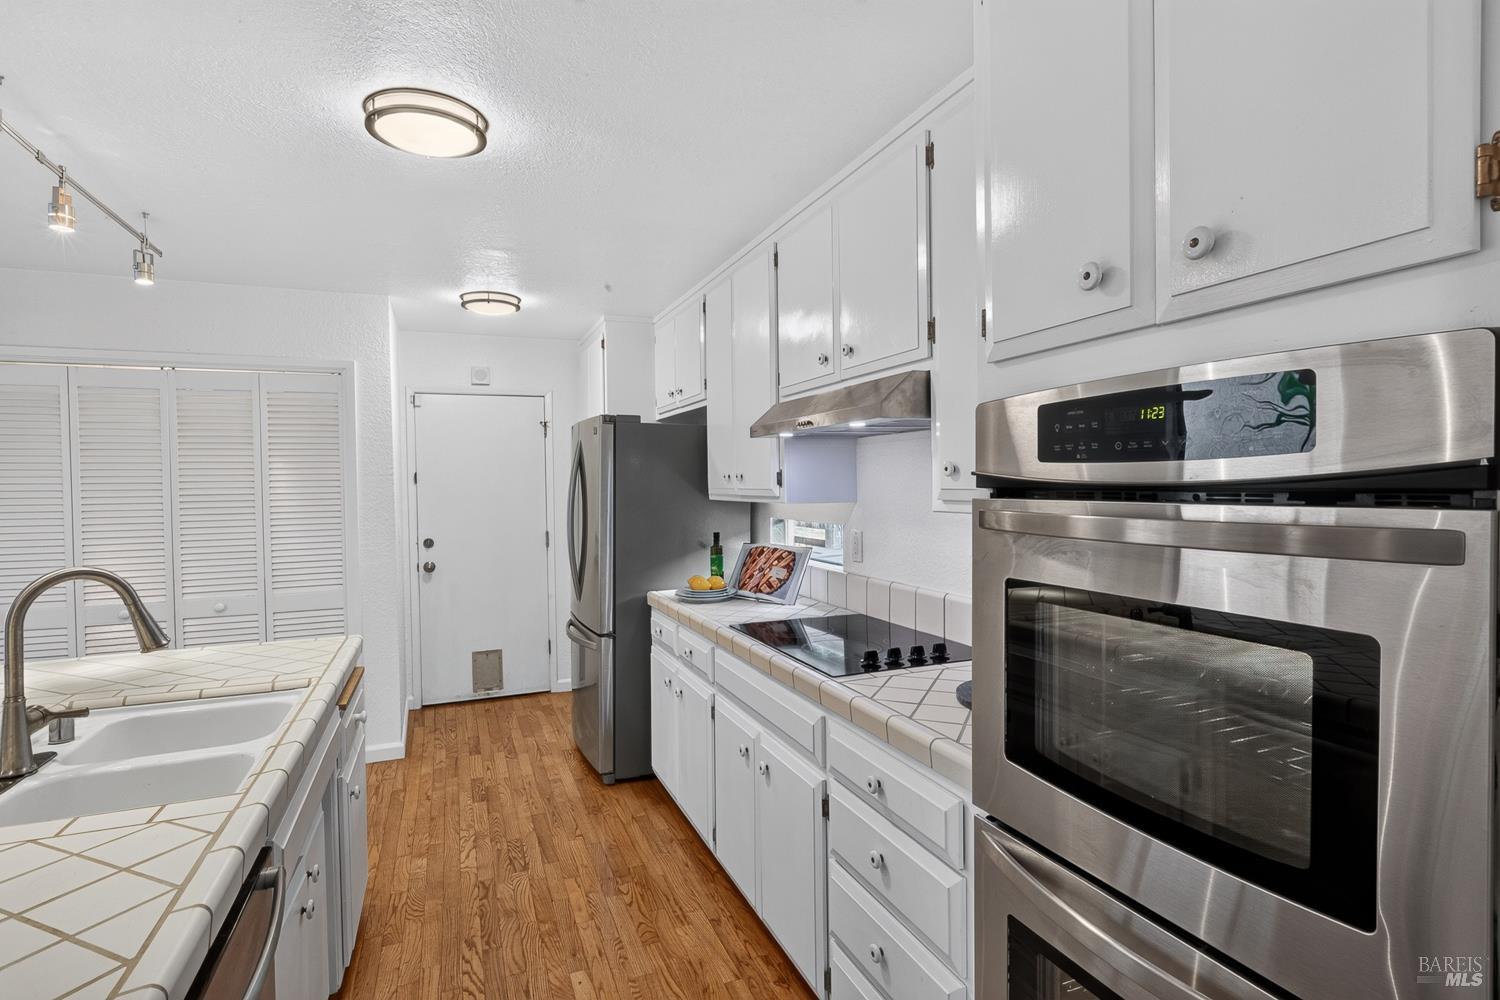
Galley kitchen with white cabinetry, stainless steel appliances, tiled counters, and hardwood flooring.
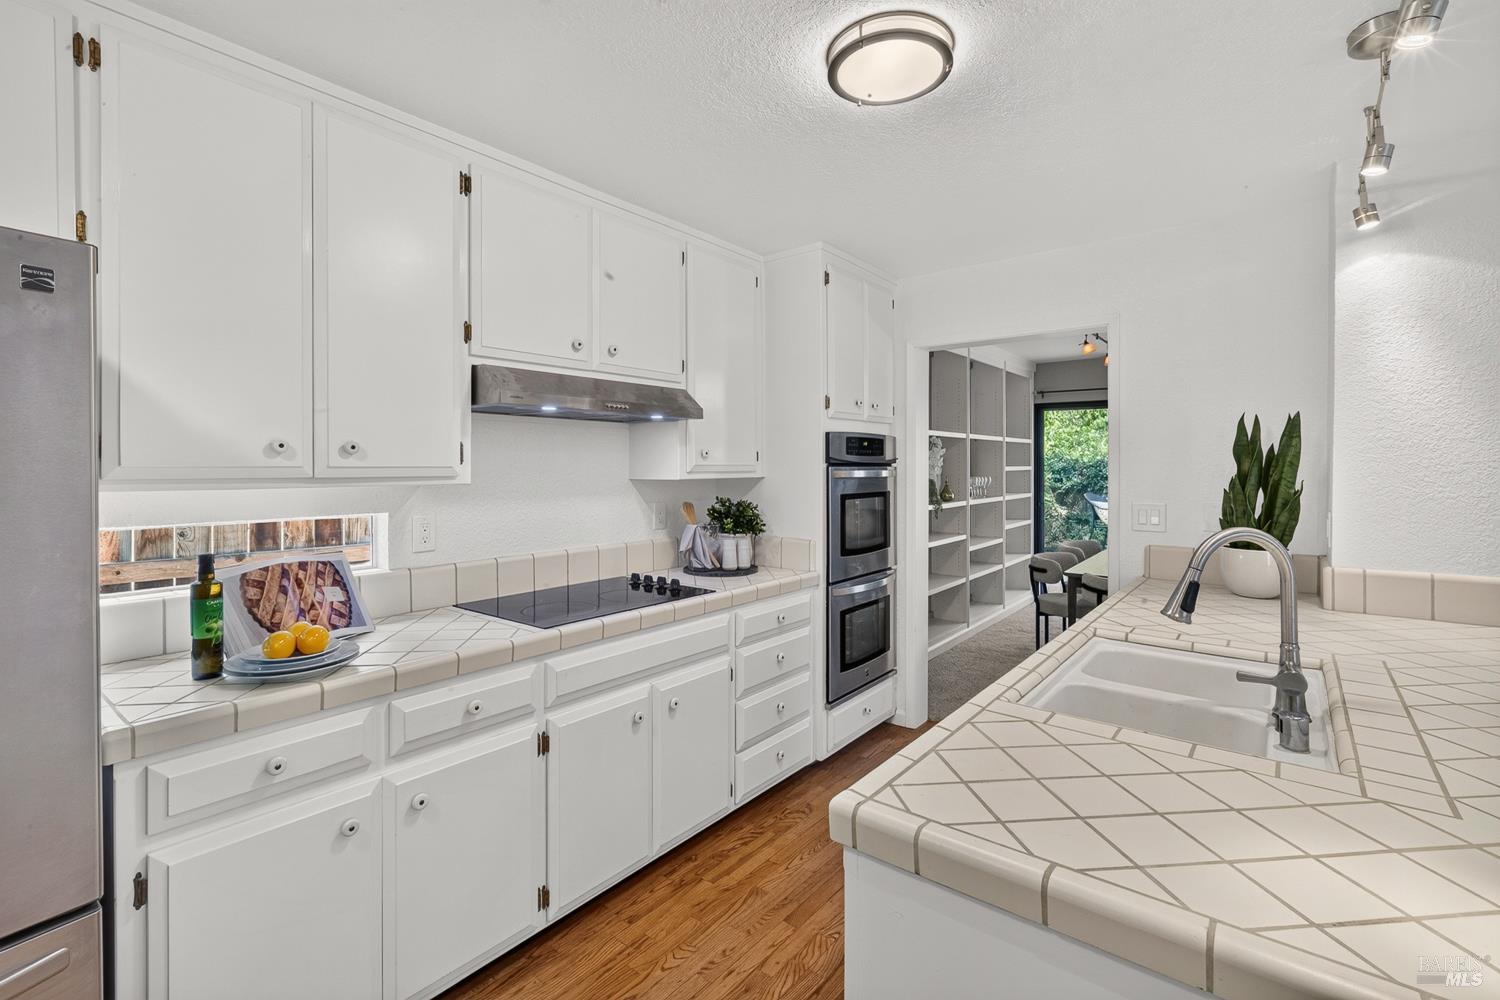
Bright kitchen with white cabinetry, tiled island and counters, stainless steel double ovens, and hardwood flooring.
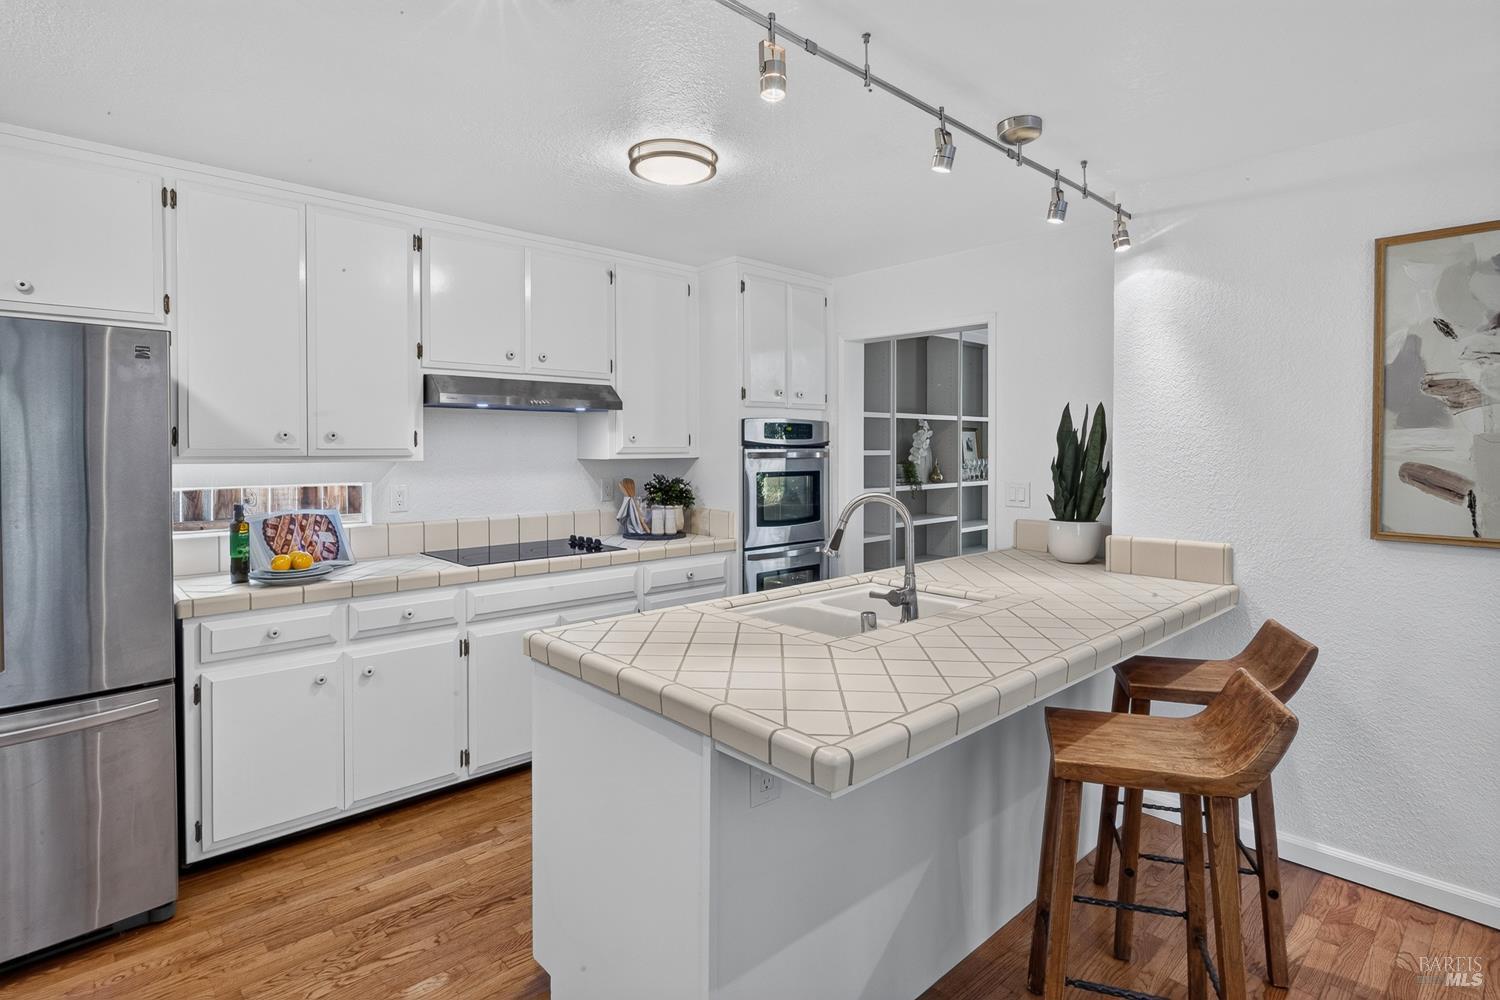
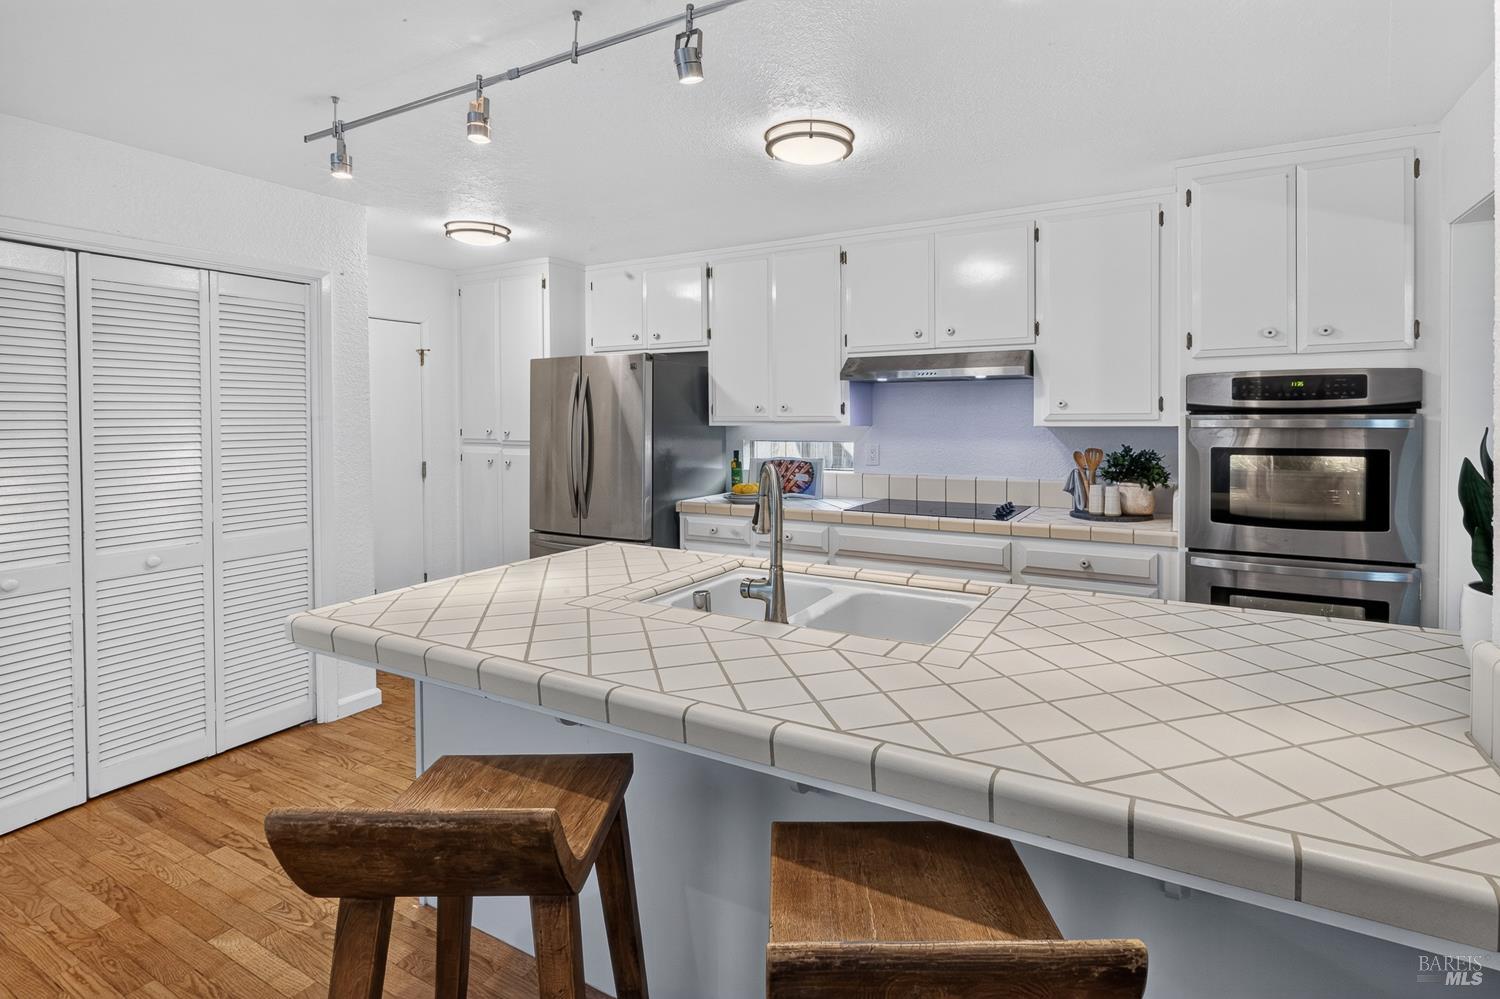
Kitchen with a large tiled island, white cabinetry, stainless appliances, and wooden bar stools.
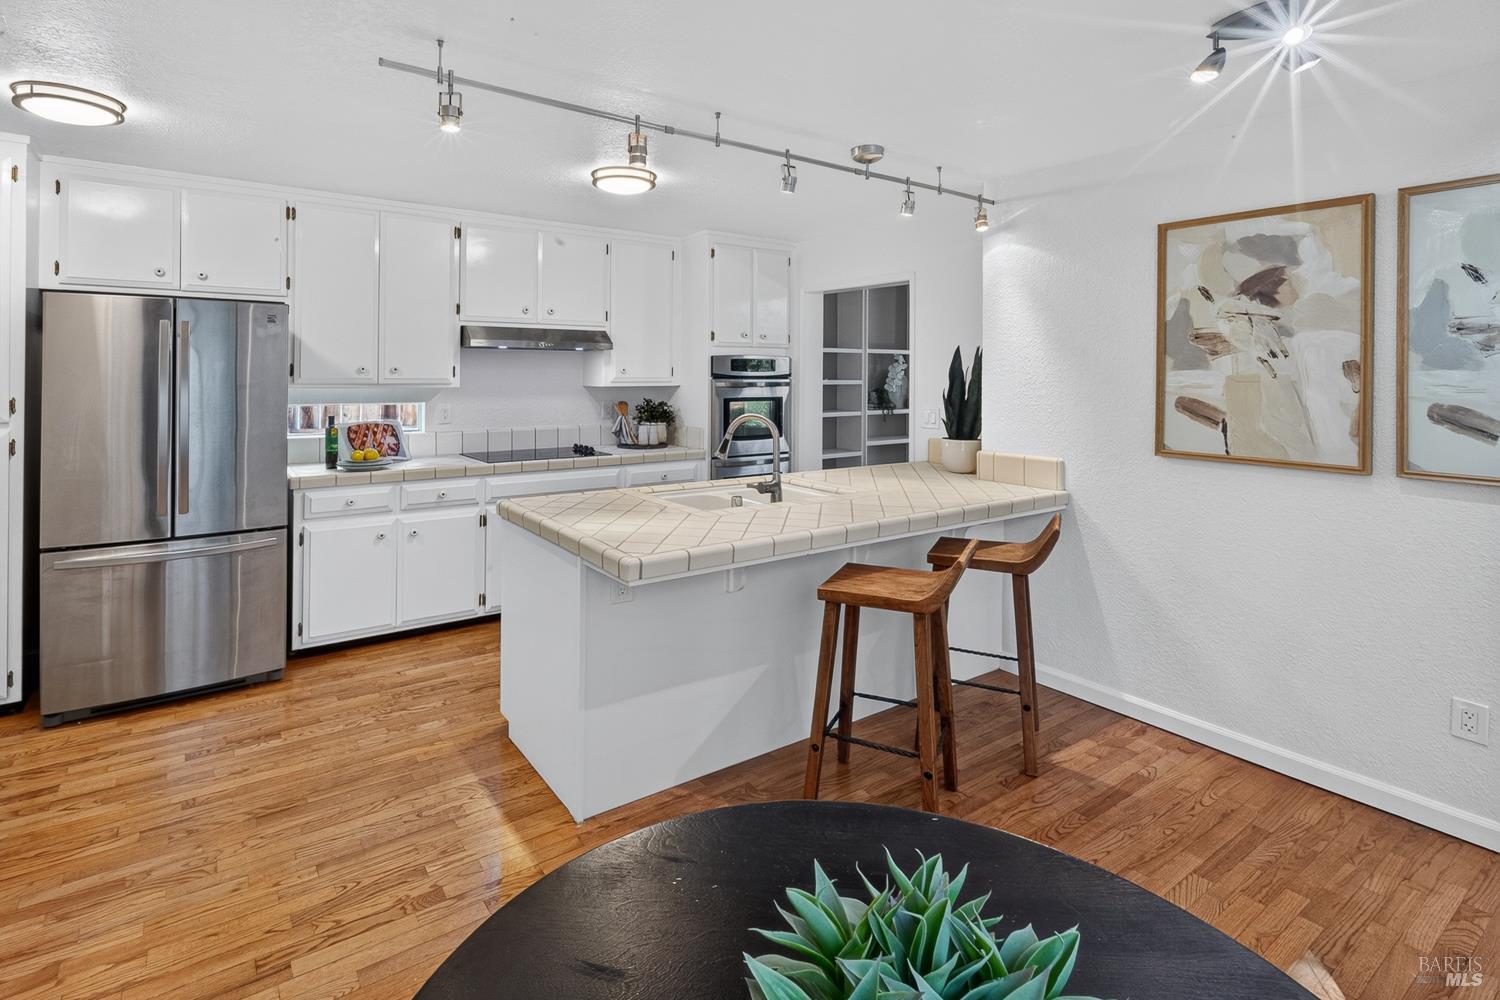
Kitchen with white cabinets, stainless appliances, a tiled island, wooden stools, and hardwood floors.
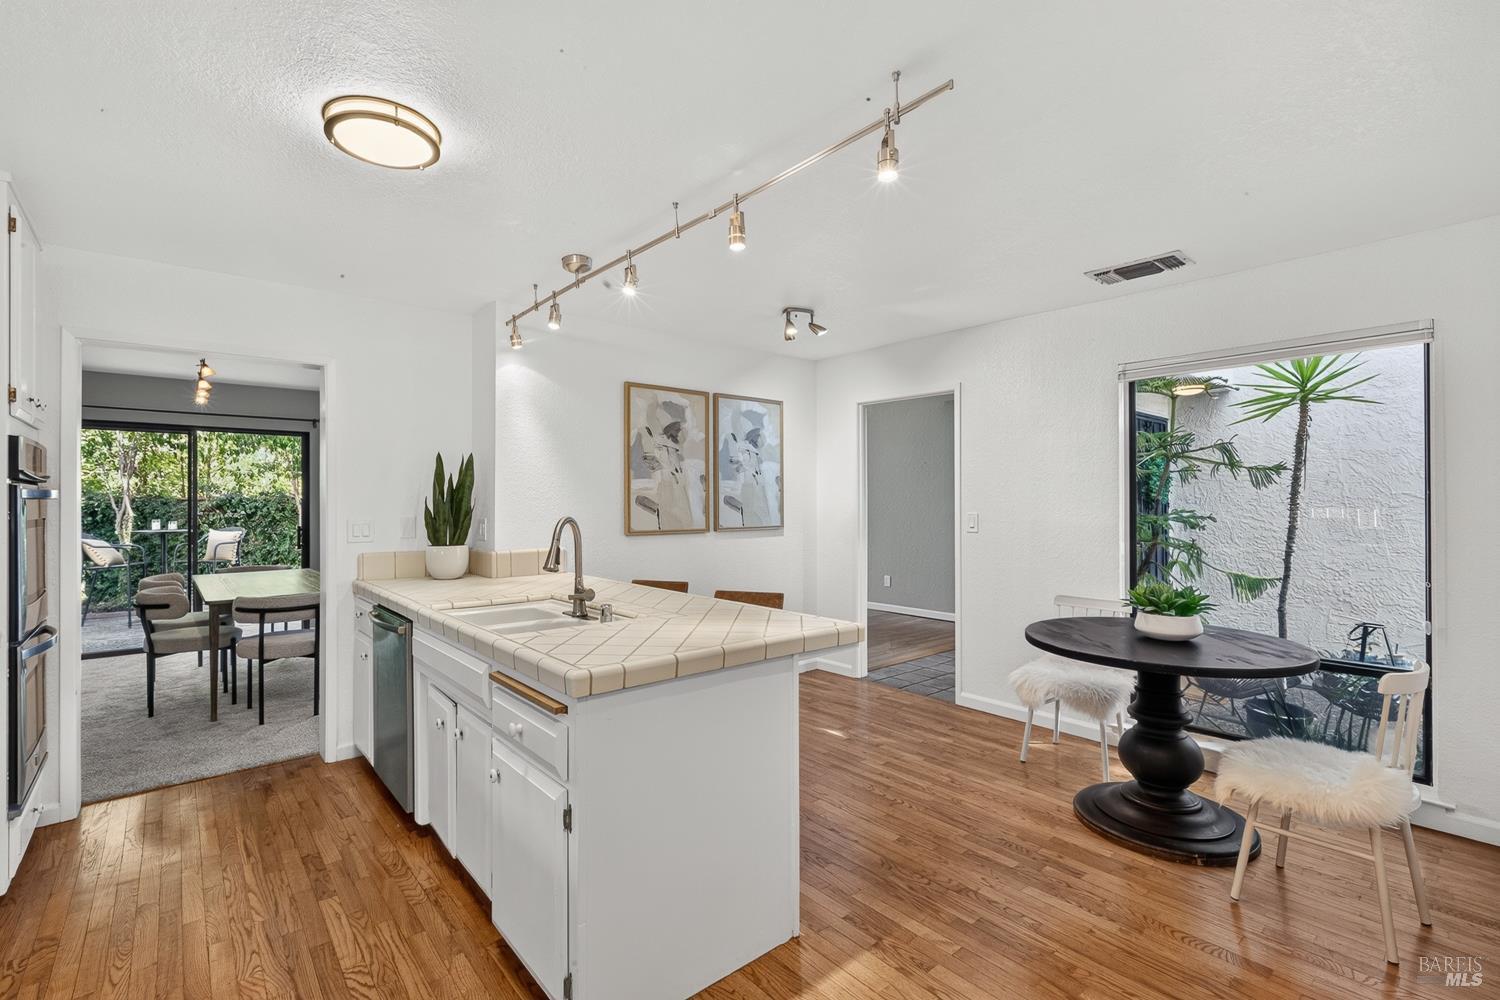
Kitchen and dining area with a tiled island, hardwood floors, and windows overlooking a leafy patio.
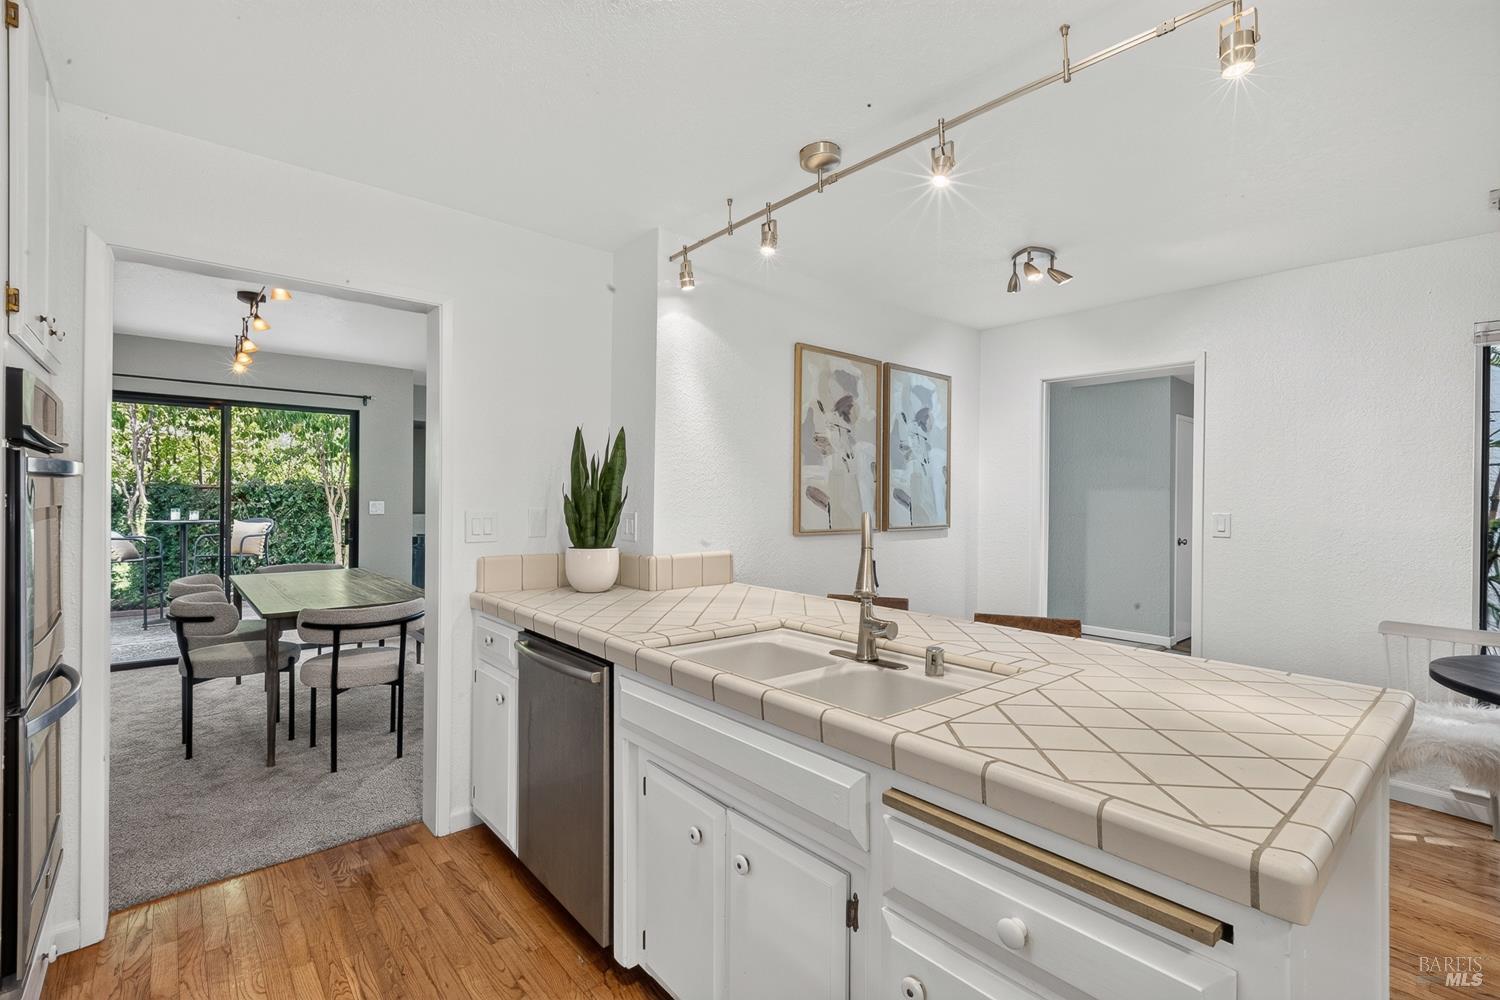
Kitchen with a large tiled peninsula and sink, opening to a dining area and leafy outdoor space.
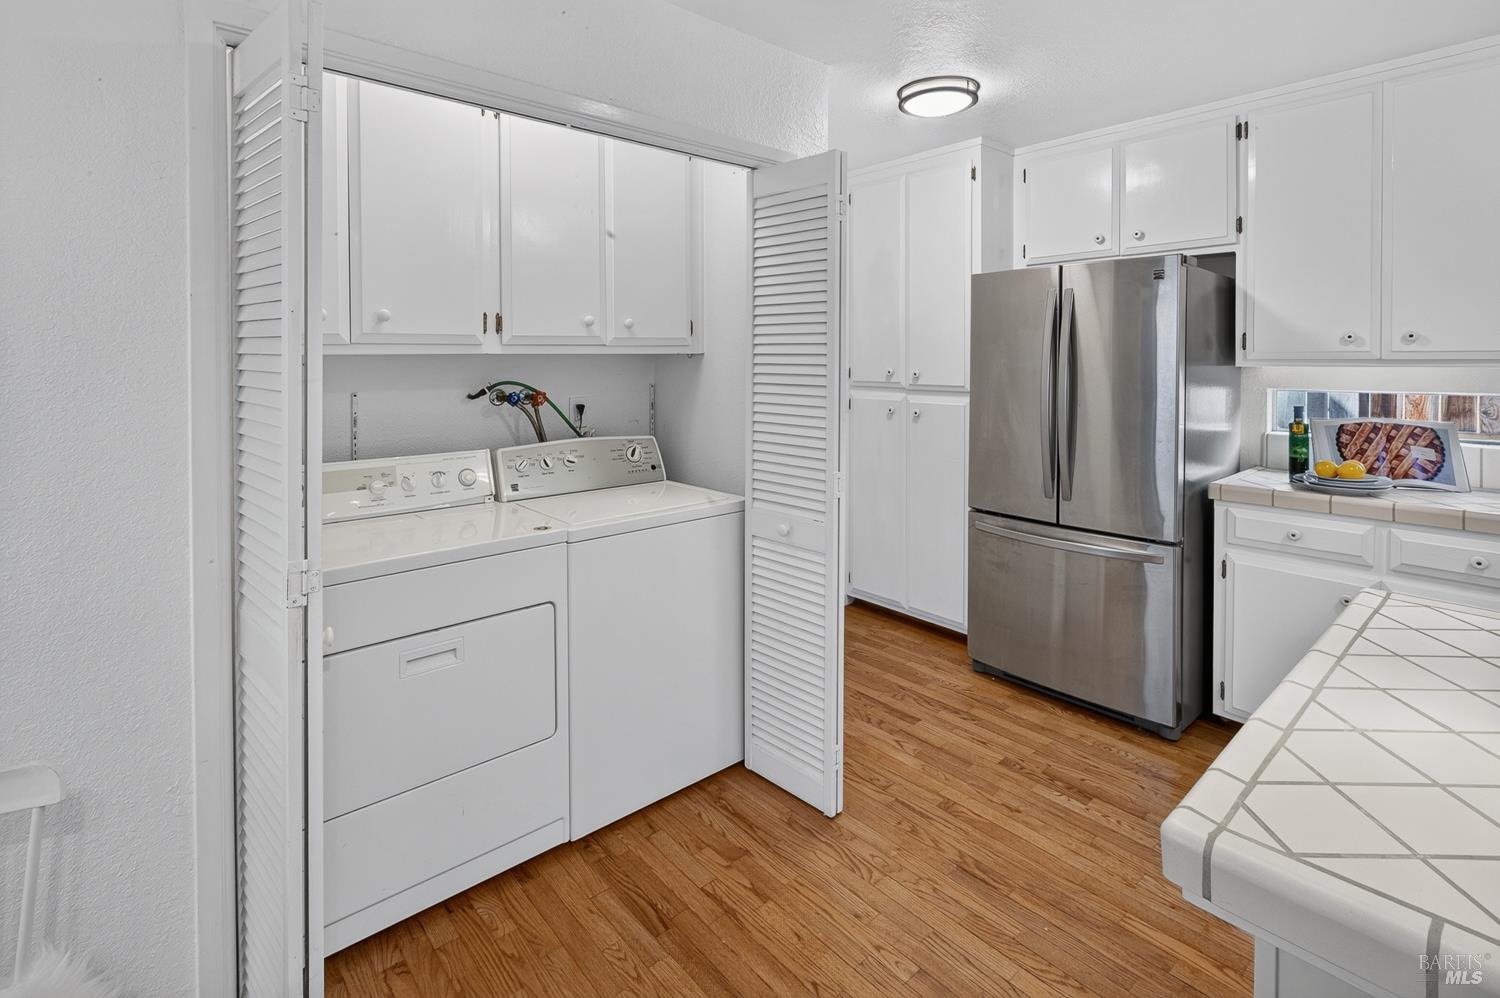
Kitchen with washer and dryer behind louvered doors, stainless steel refrigerator, and wood flooring.
Kitchen with a large tiled island, white cabinetry, stainless steel appliances, and hardwood floors.
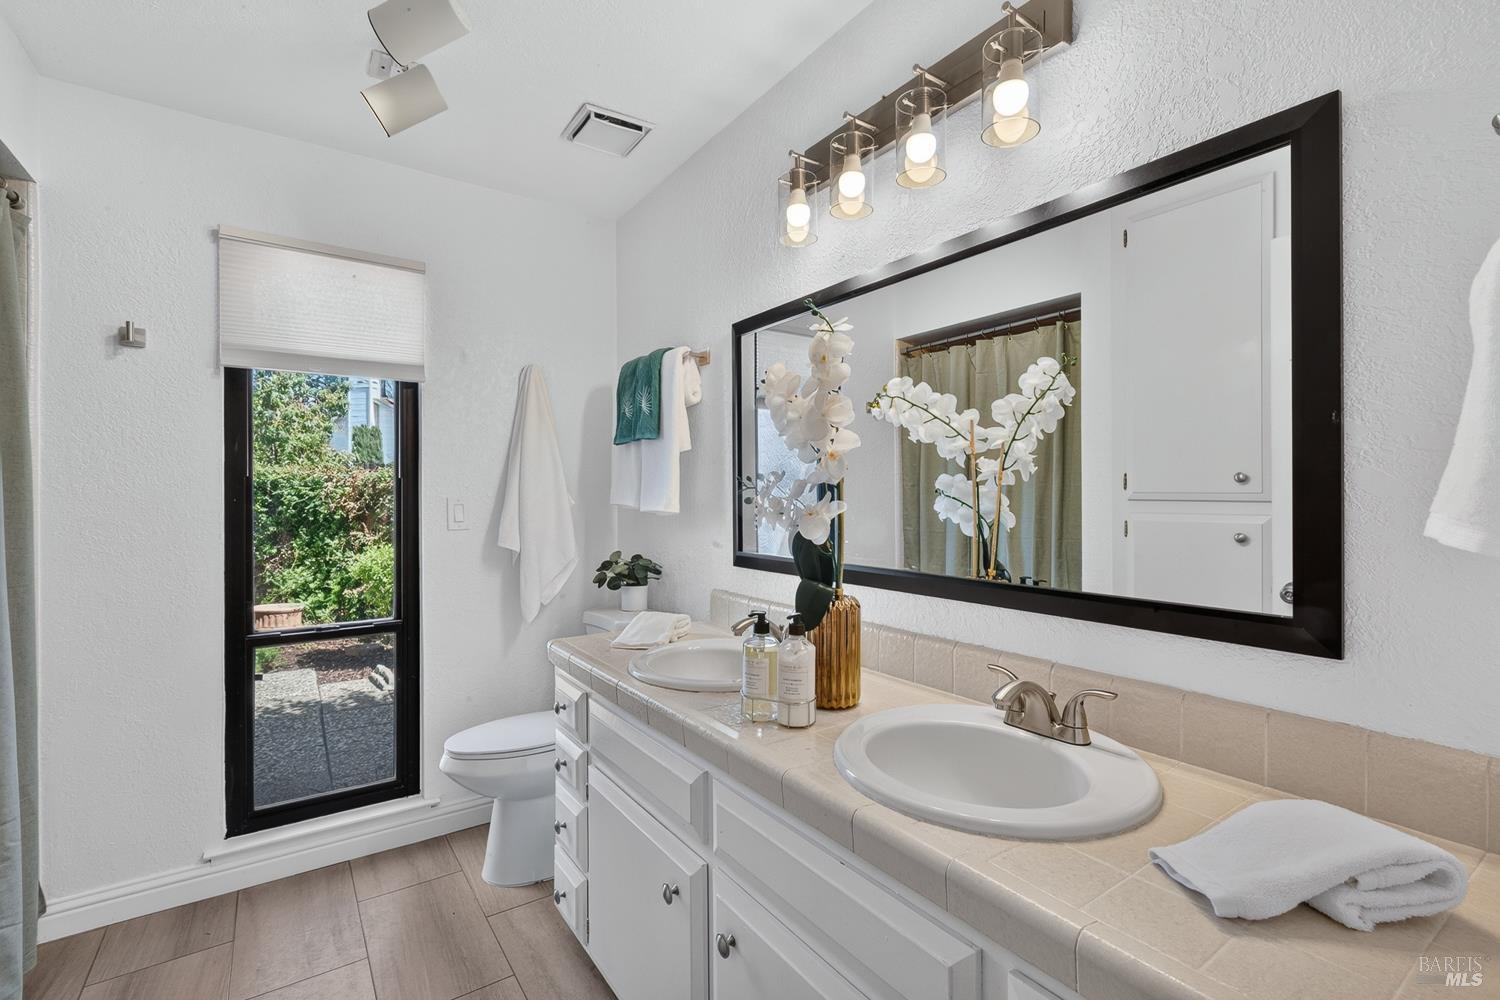
Bathroom with a double-sink tiled vanity, large black-framed mirror, and window overlooking greenery.
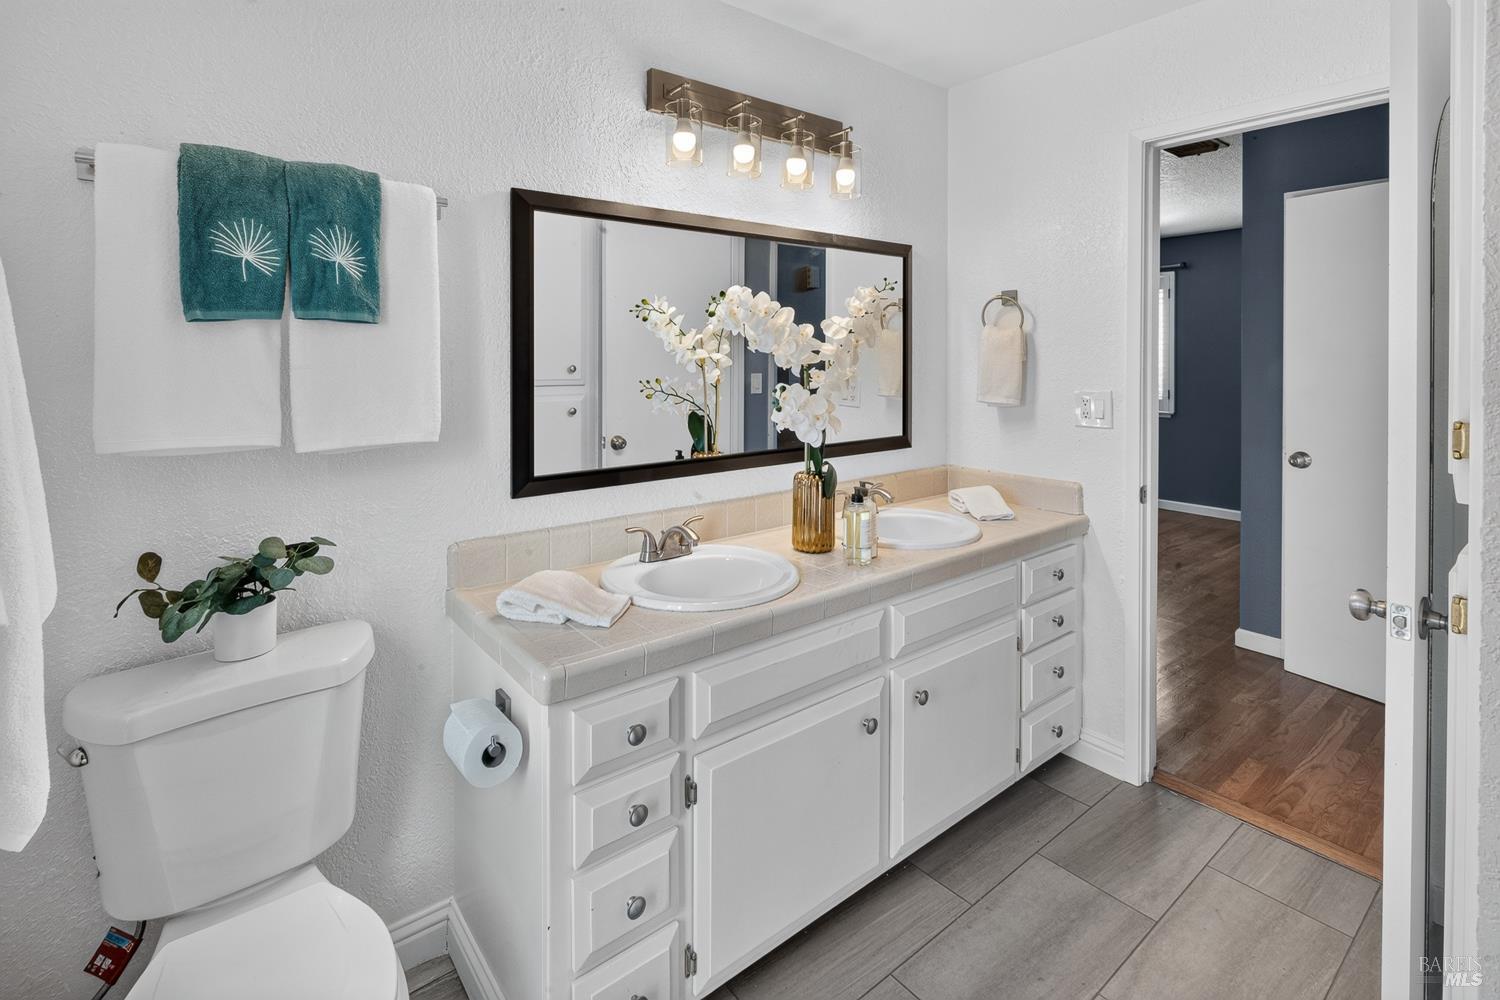
Bathroom with a white double-sink vanity, framed mirror, and gray tile flooring.
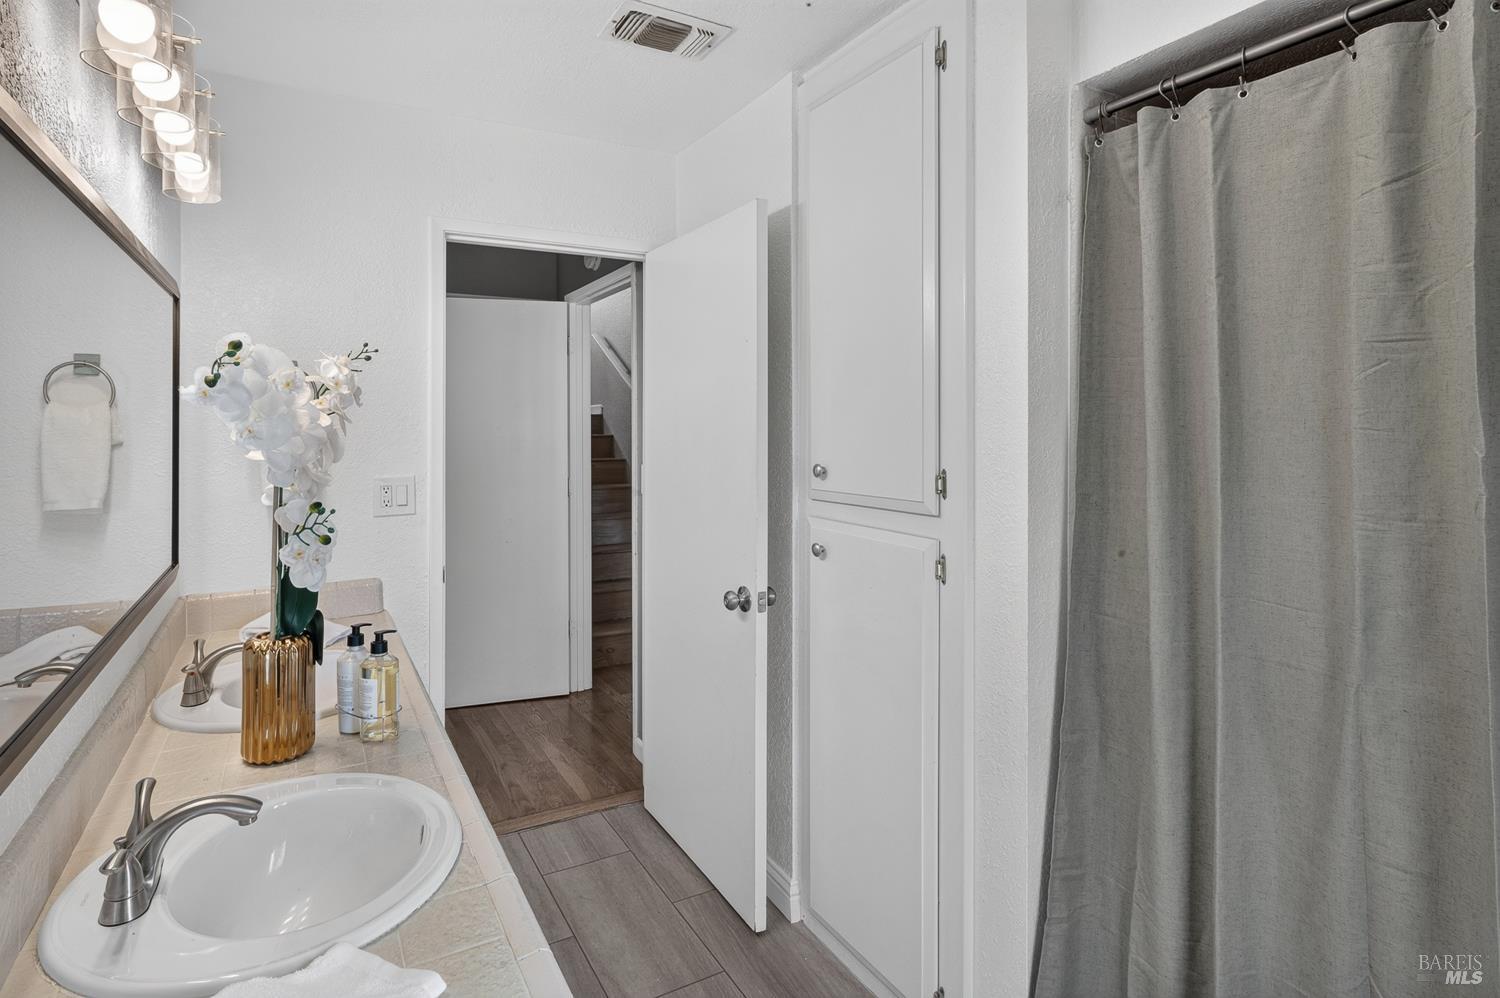
Bathroom with a two-sink tiled vanity, large mirror, gray shower curtain, and built-in linen cabinets.
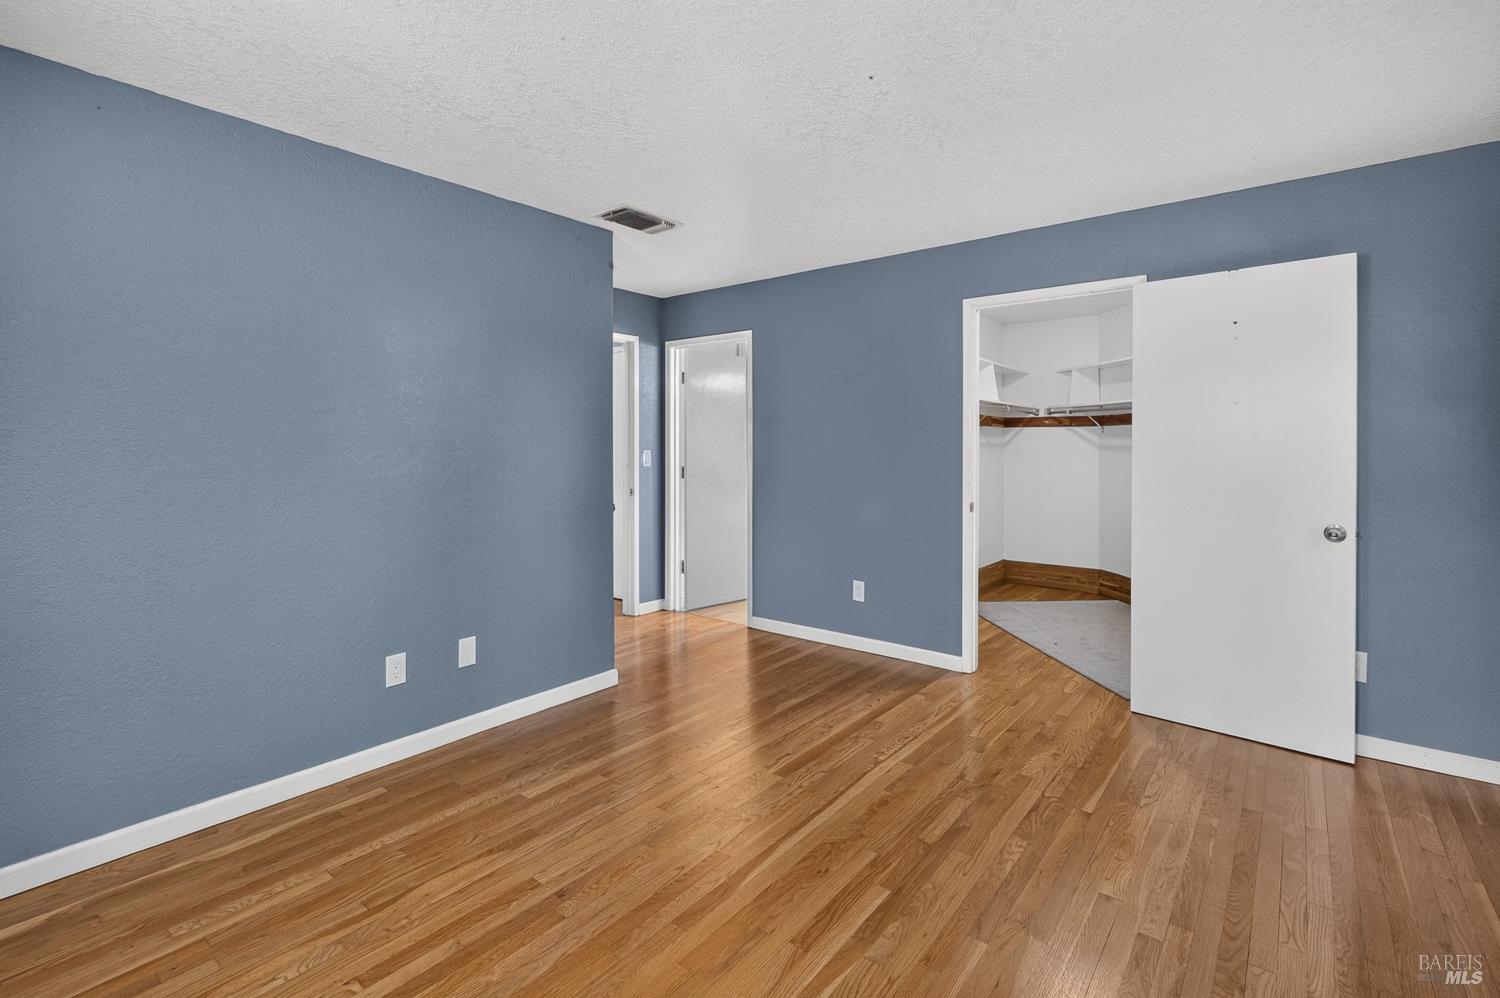
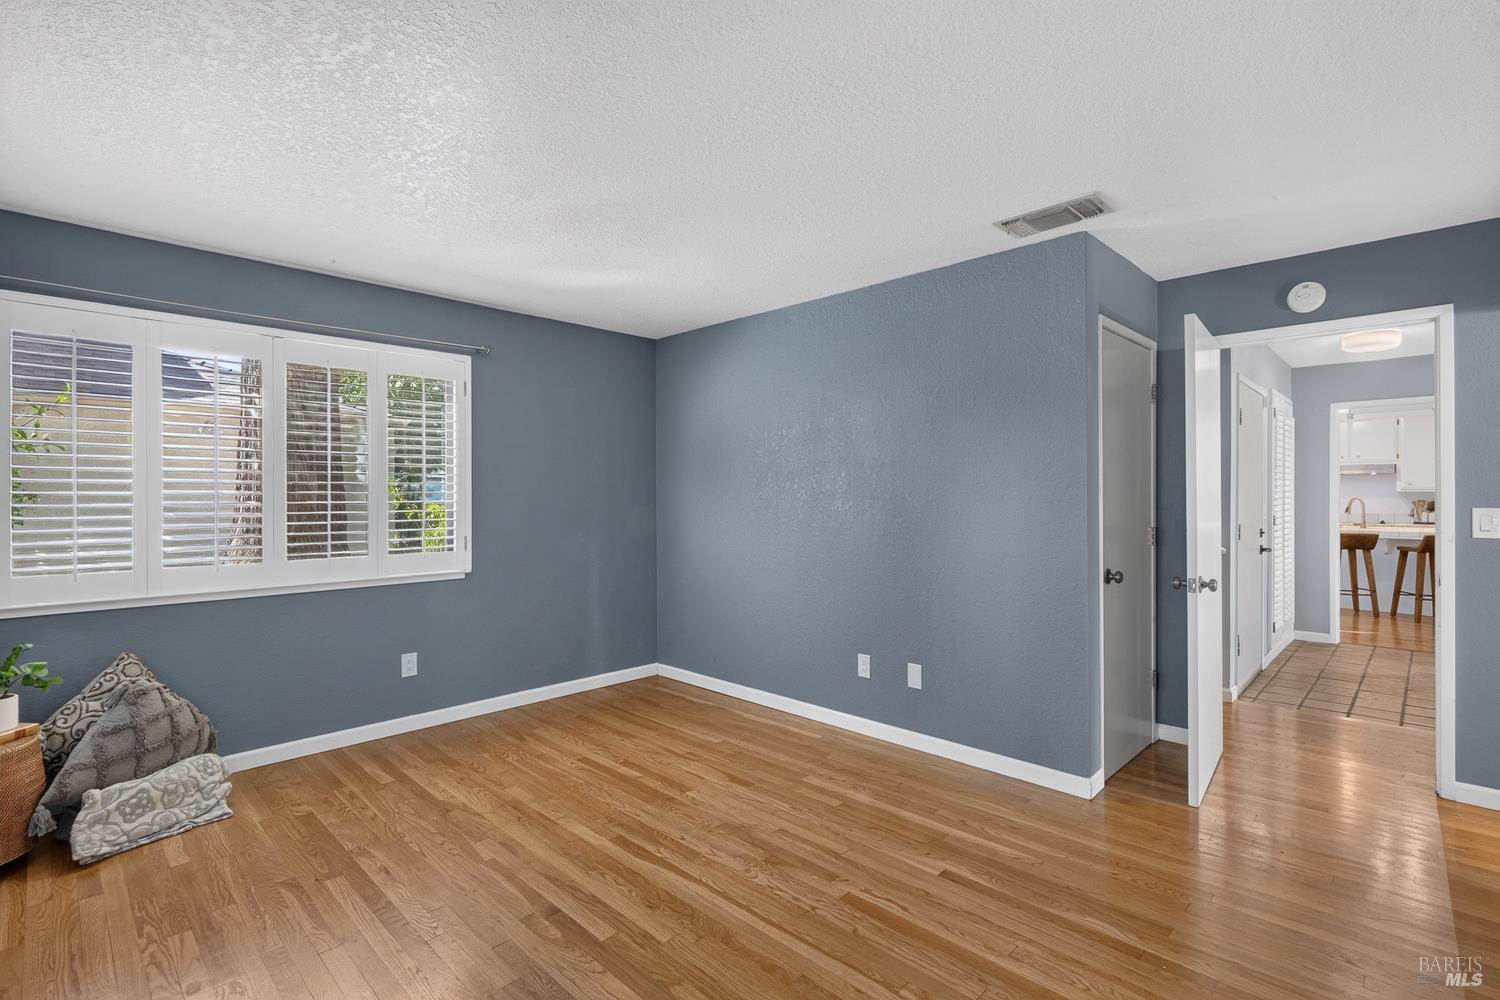
Vacant bedroom with blue walls, hardwood floors, and an open walk-in closet.
Room with hardwood floors, blue-gray walls, and a wide shuttered window.
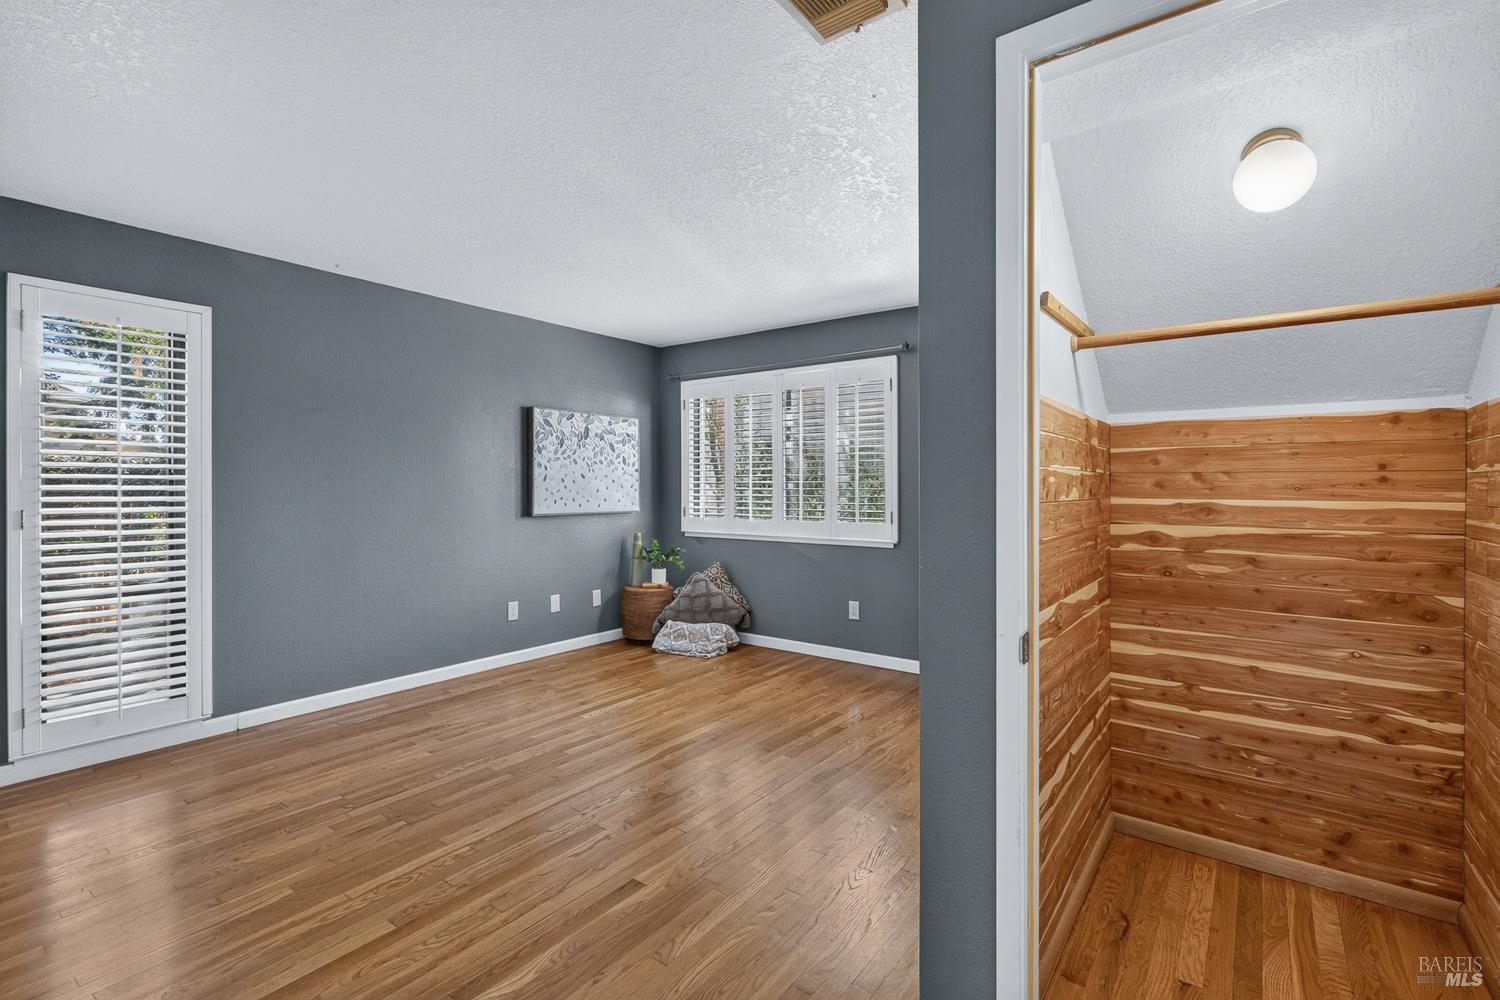
Empty room with hardwood floors, gray walls, shuttered windows, and a cedar-lined closet.
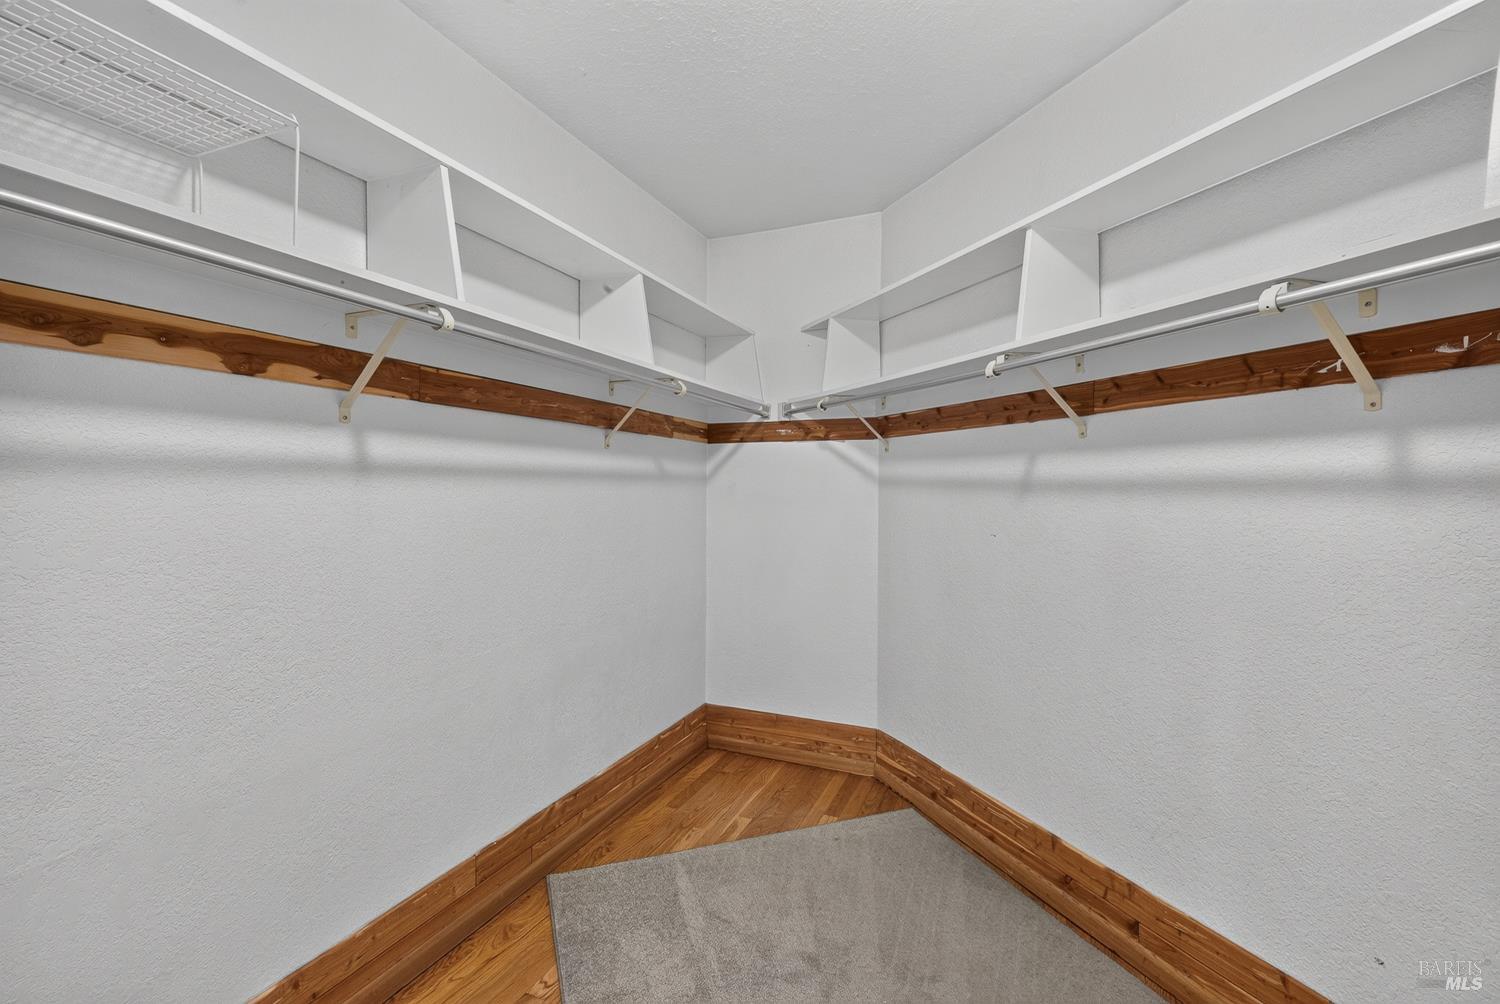
Walk-in closet with wraparound shelves and hanging rods, wood trim, and a gray carpet runner.
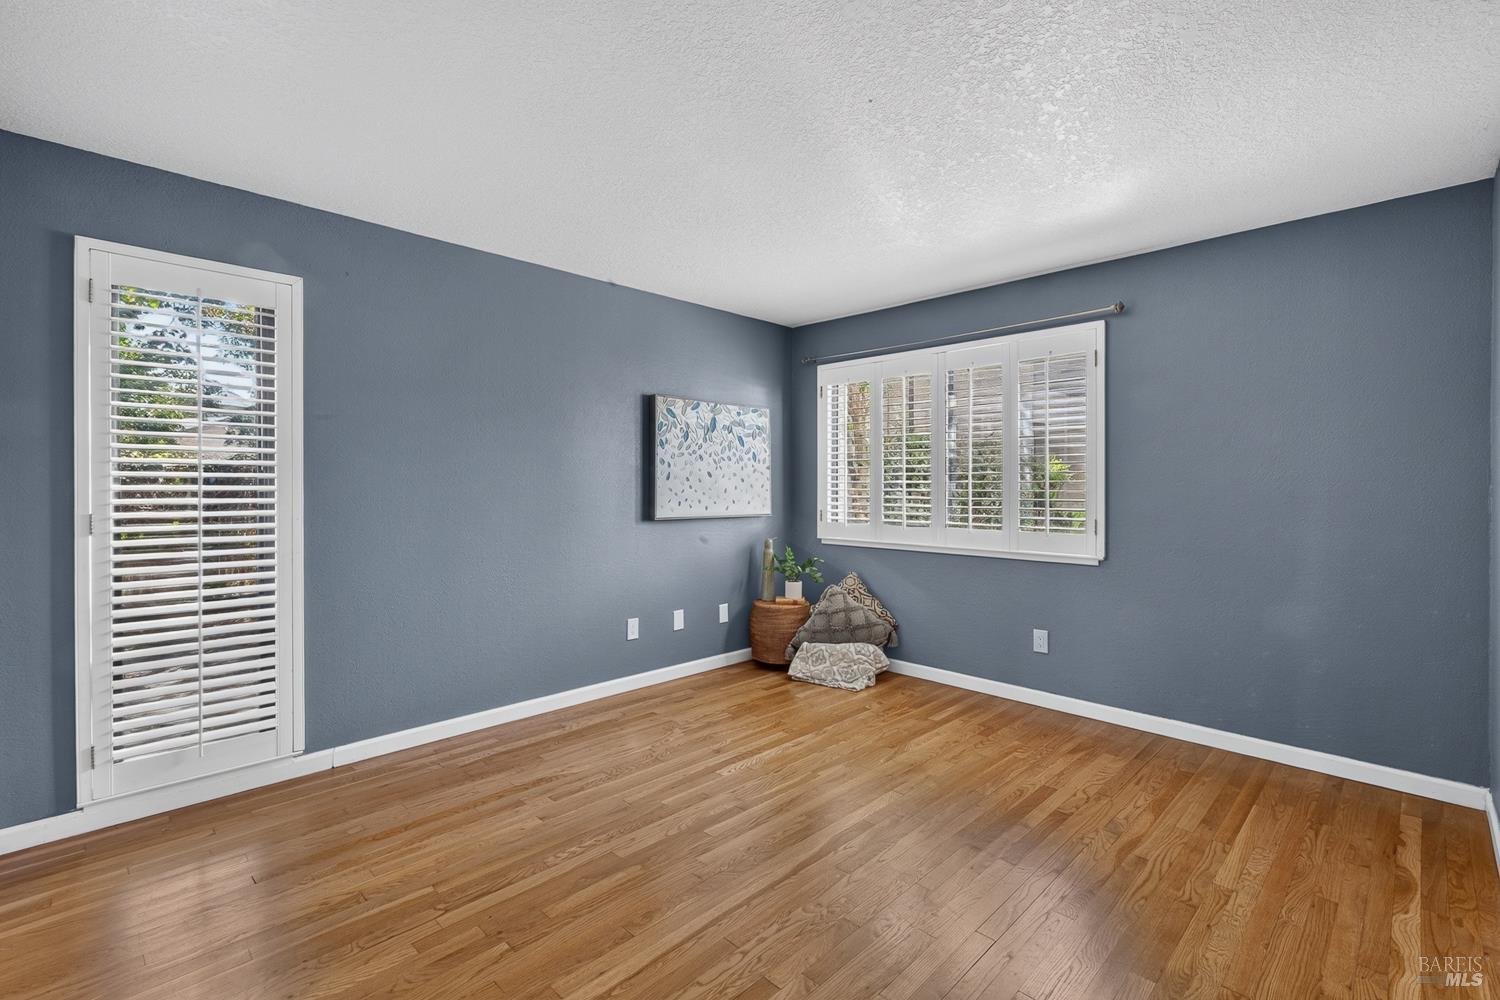
Bedroom with blue walls, hardwood floors, and plantation-shuttered windows.
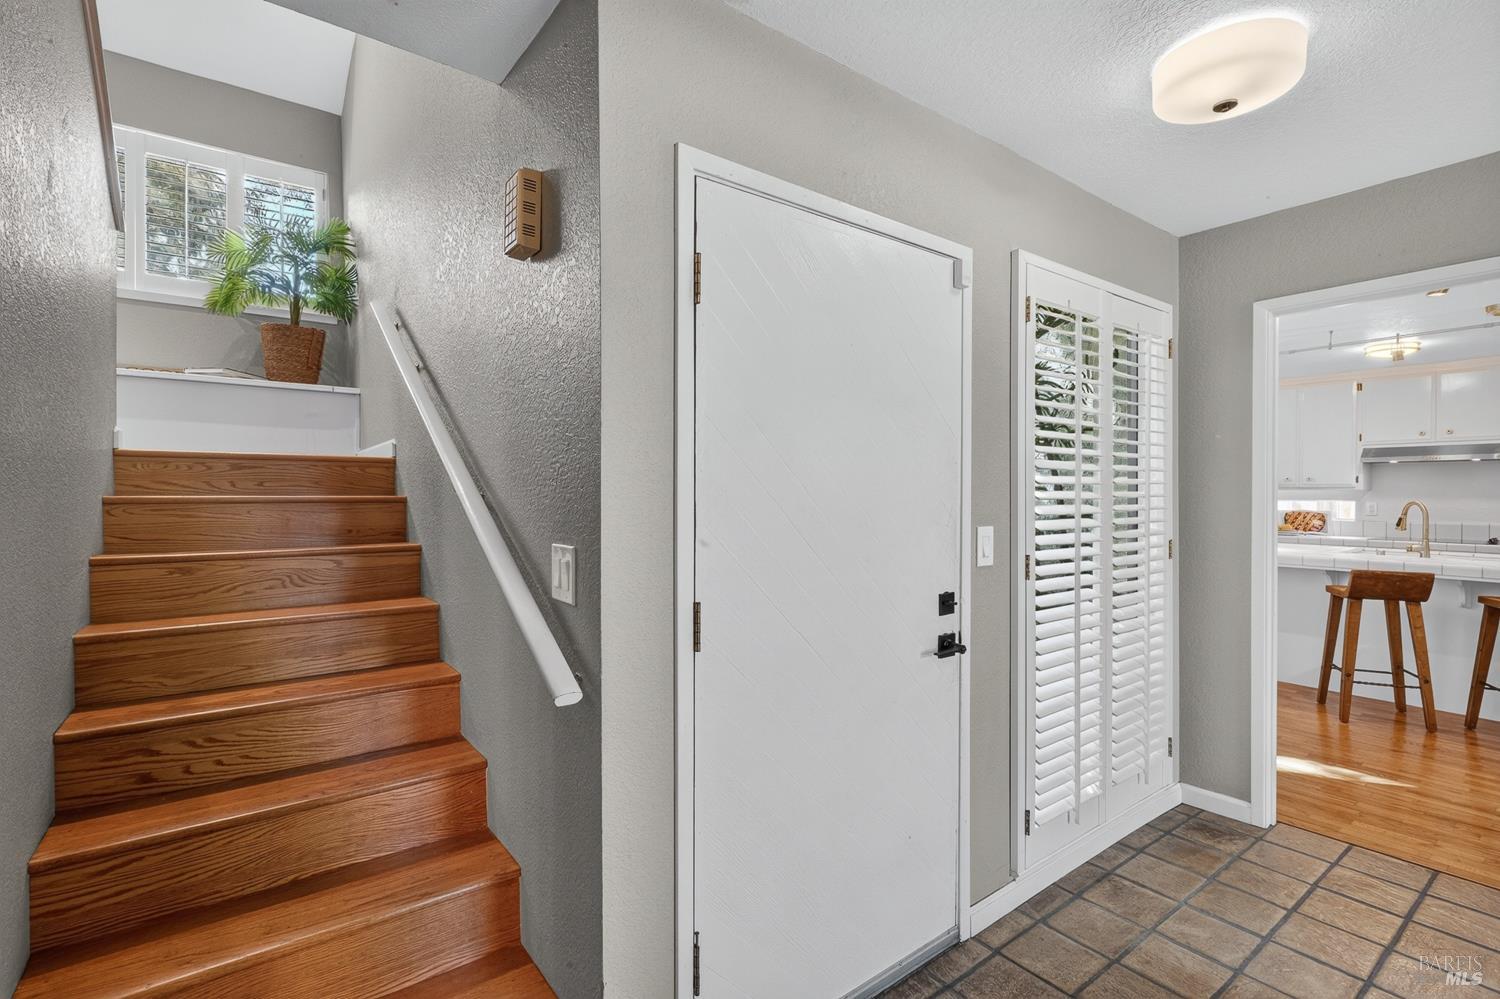
Entryway with a white front door, tiled floor, and wooden stairs leading up beside a shuttered window.
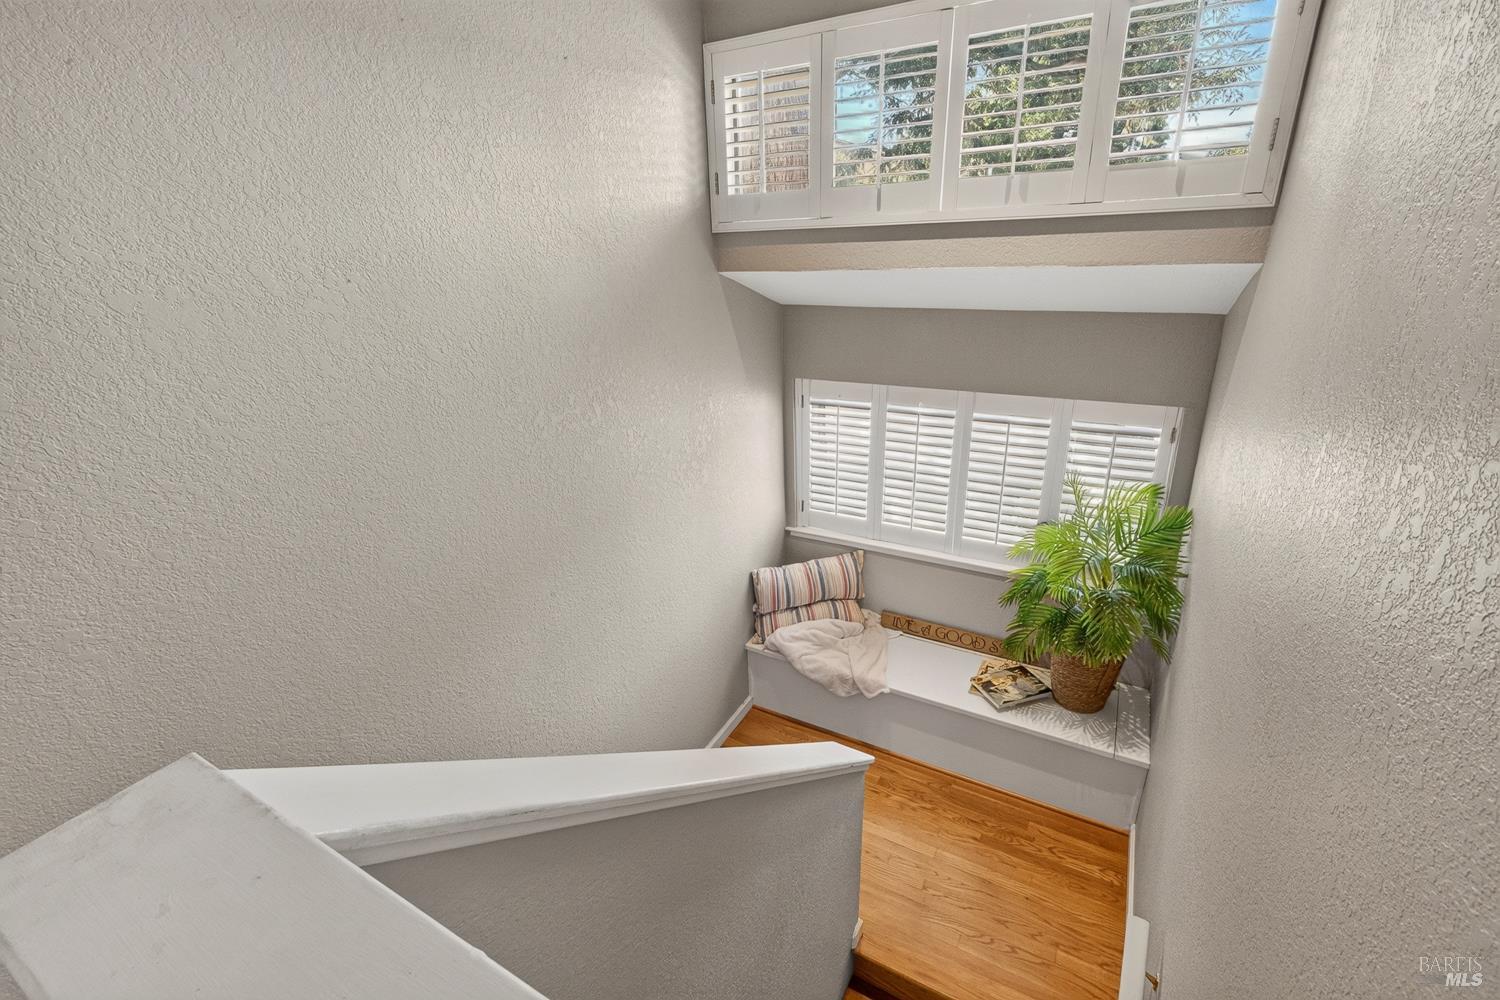
Staircase landing with a window seat, potted palm, hardwood floors, and plantation shutters.
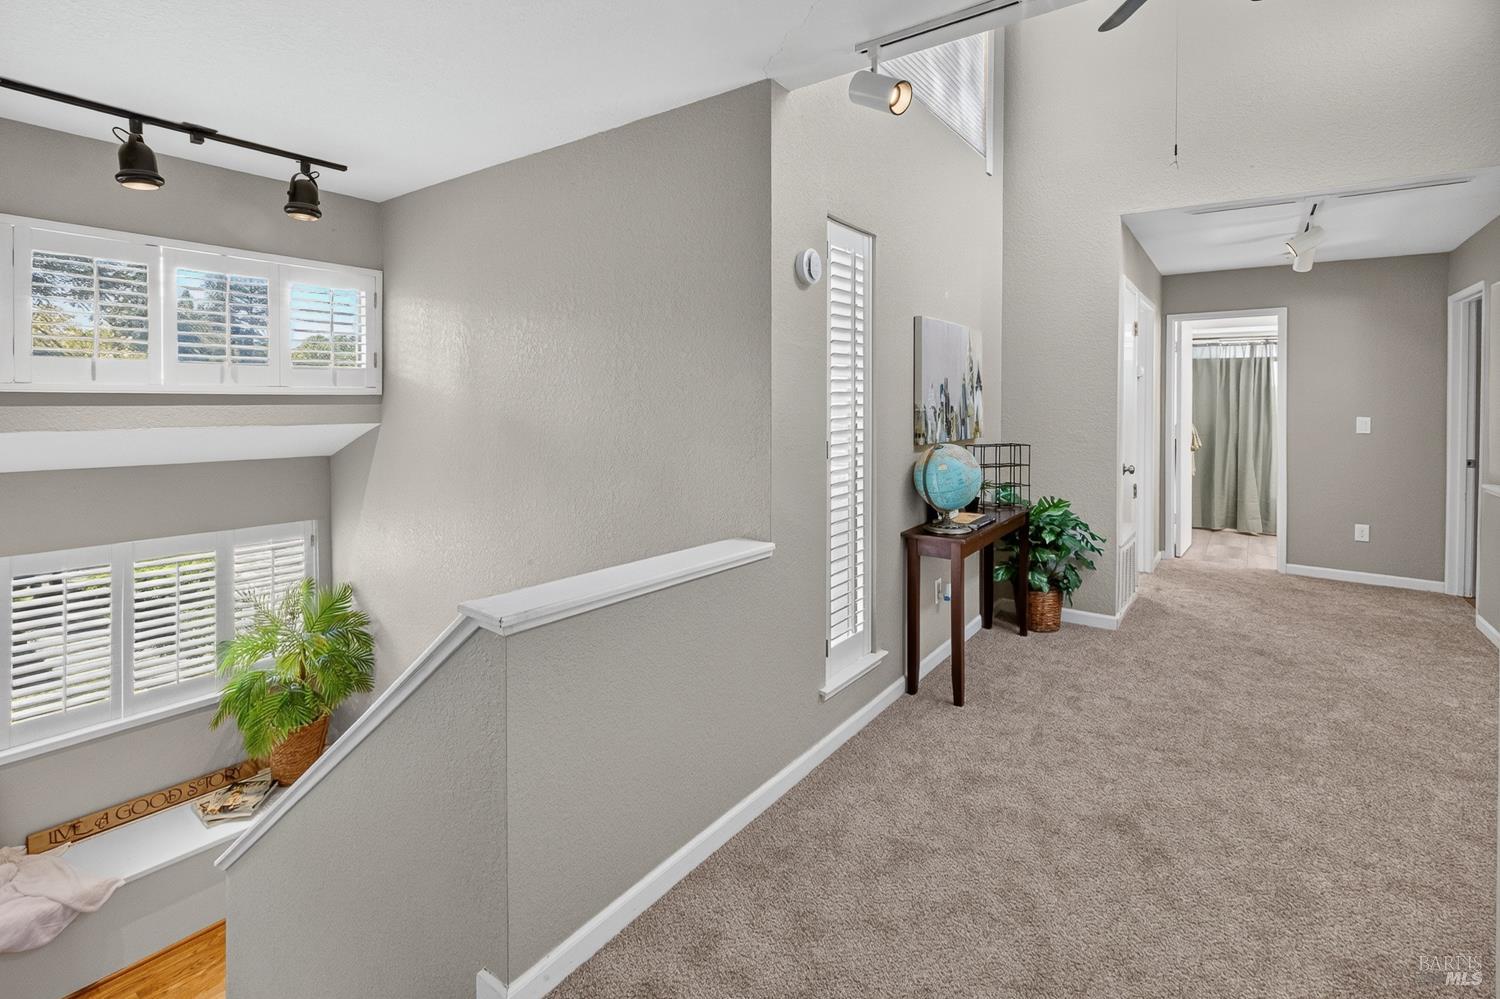
Upstairs hallway with plantation shutters, carpeted stairs, and a console table topped with a globe.
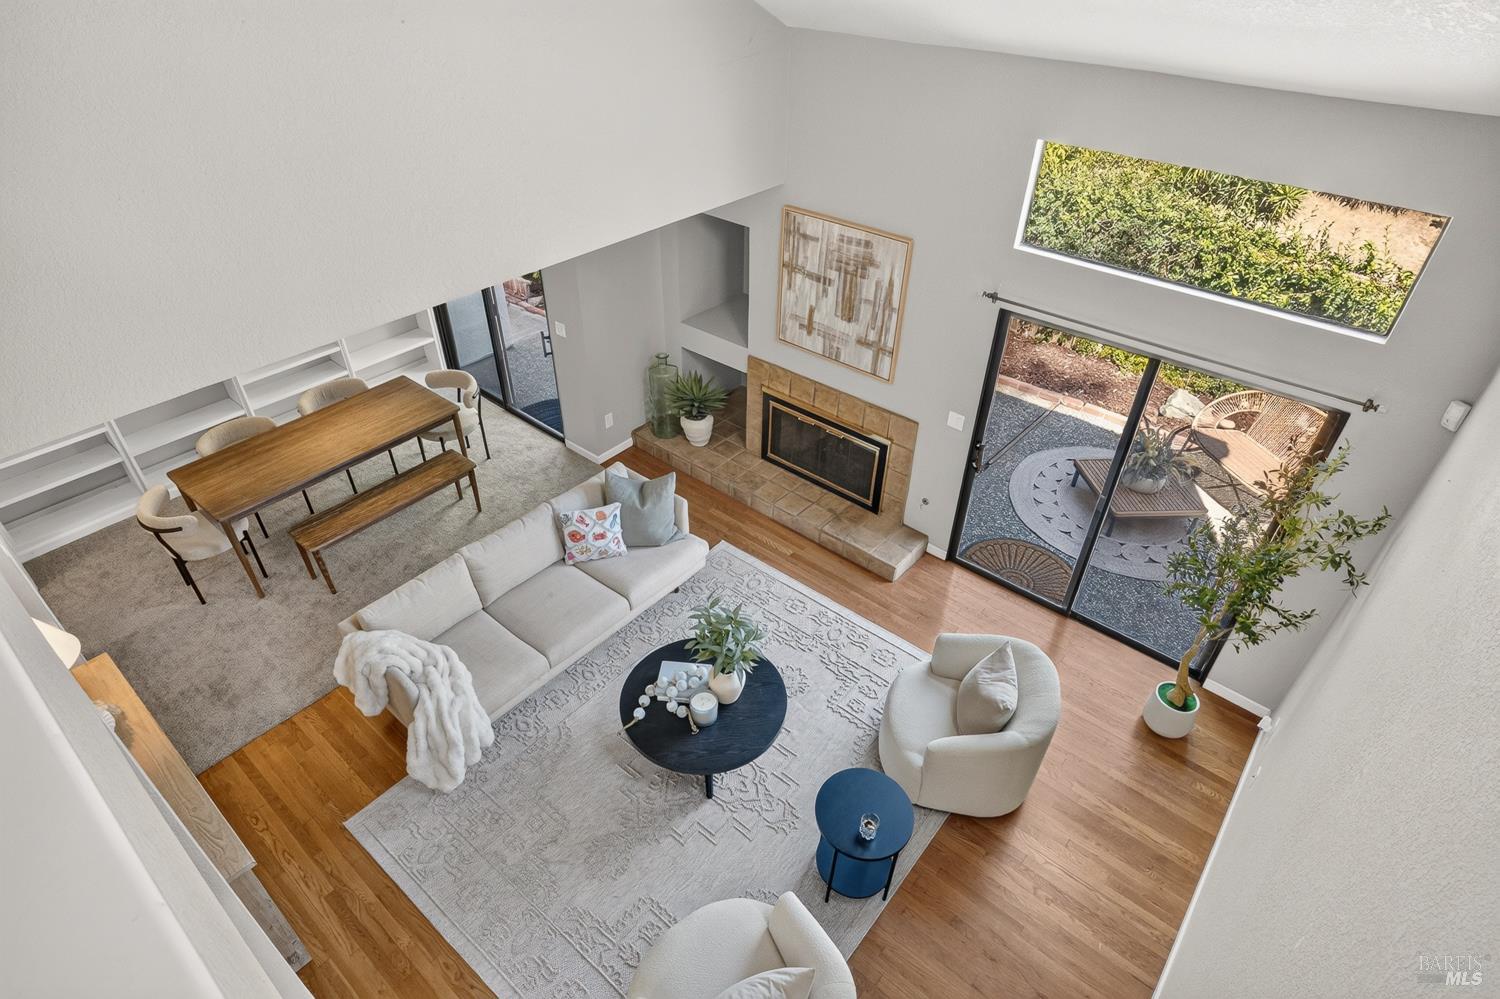
Open-plan living and dining room with a tiled fireplace and sliding doors to a patio.
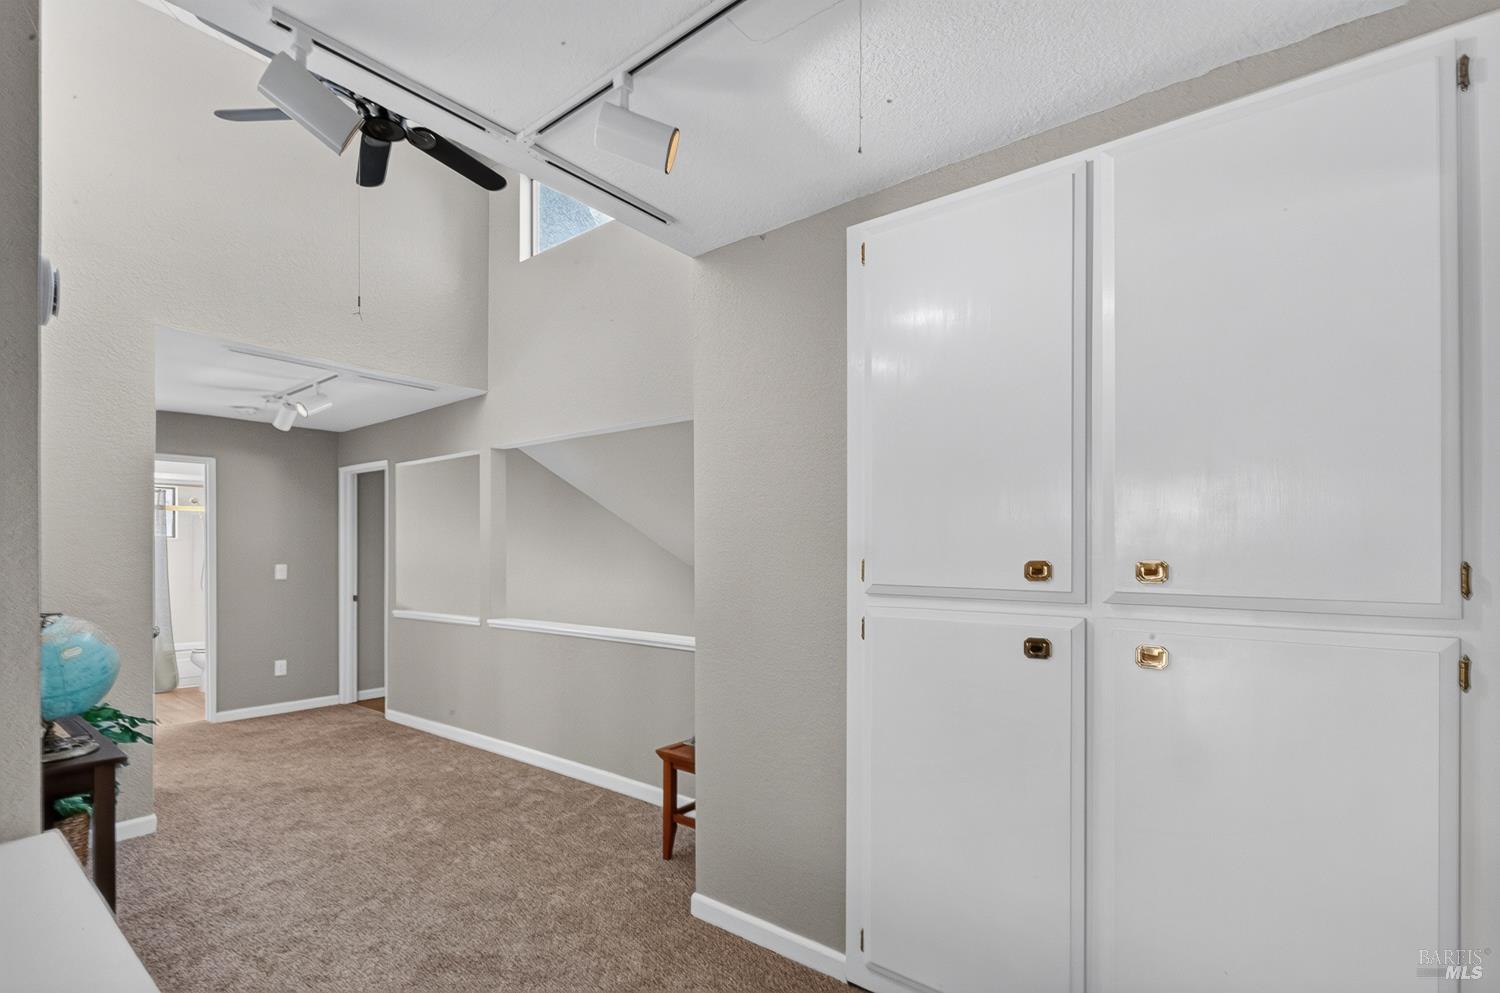
Carpeted room with large built-in white cabinets and a ceiling fan beside an open under-stair area.
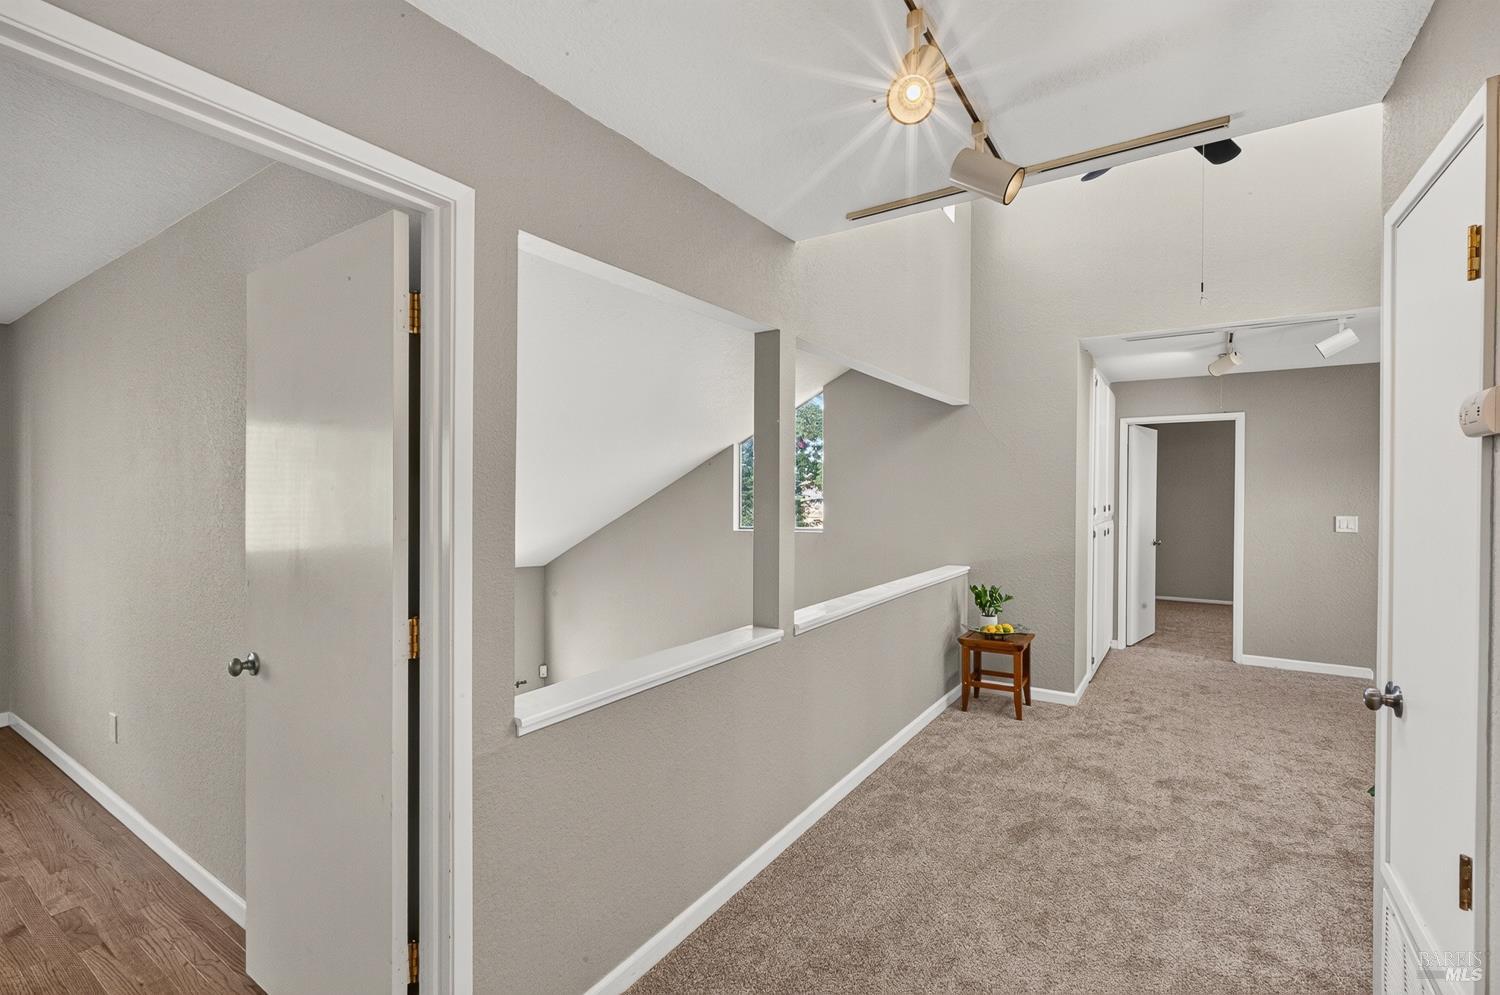
Carpeted upstairs hallway with a vaulted ceiling, track lighting, and an open loft overlook.
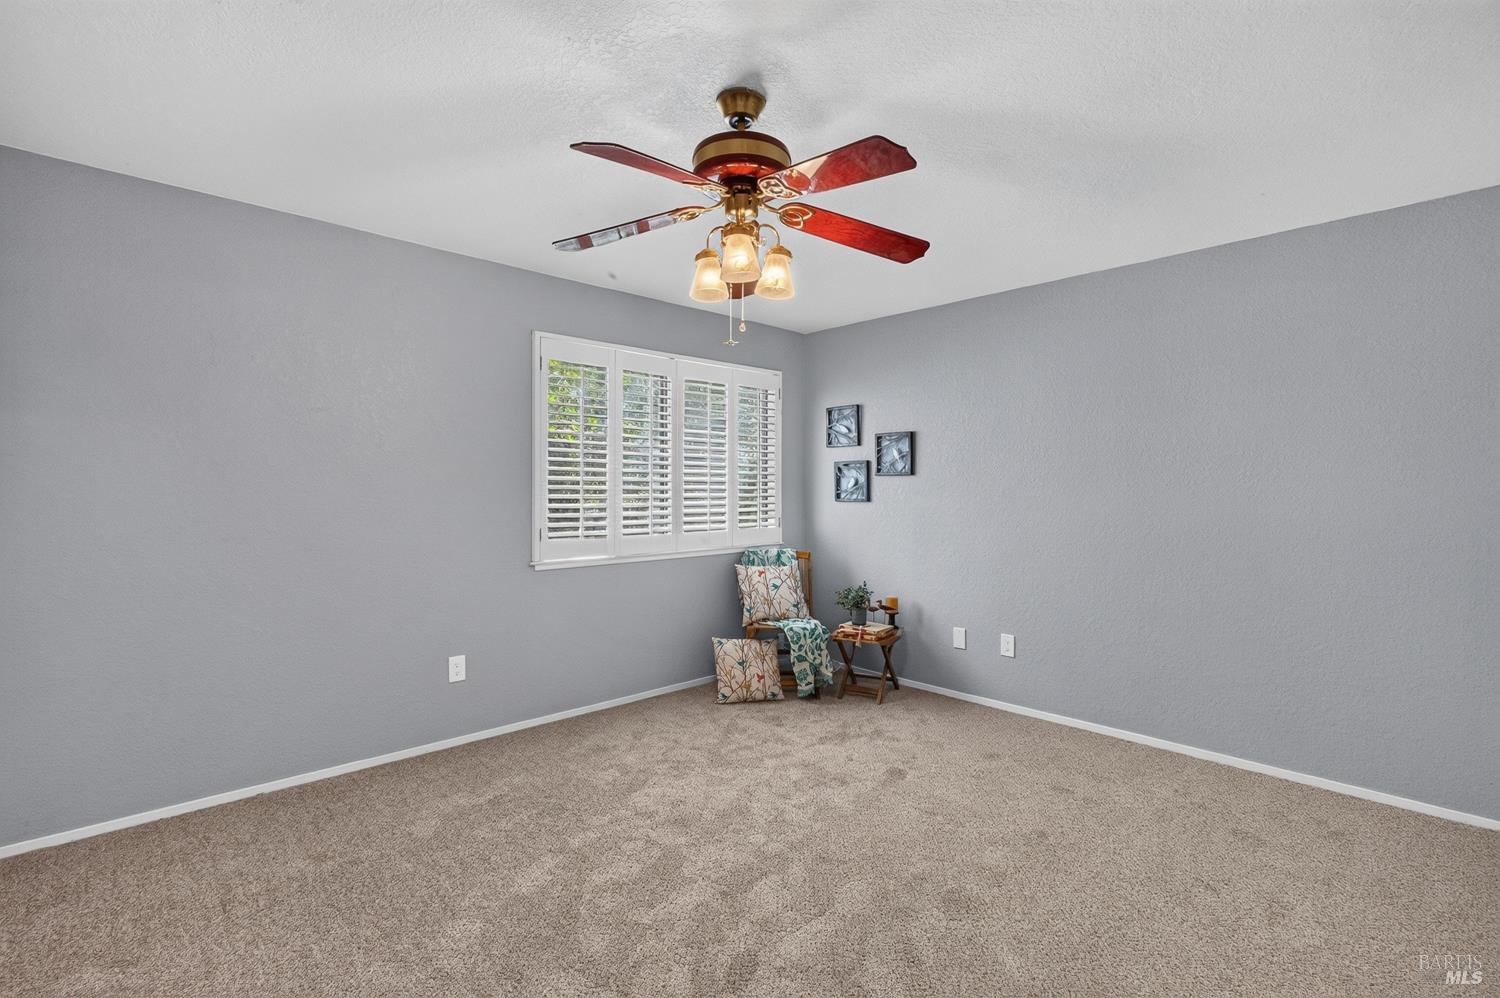
Bedroom with gray walls, beige carpet, plantation shutters, and a ceiling fan.
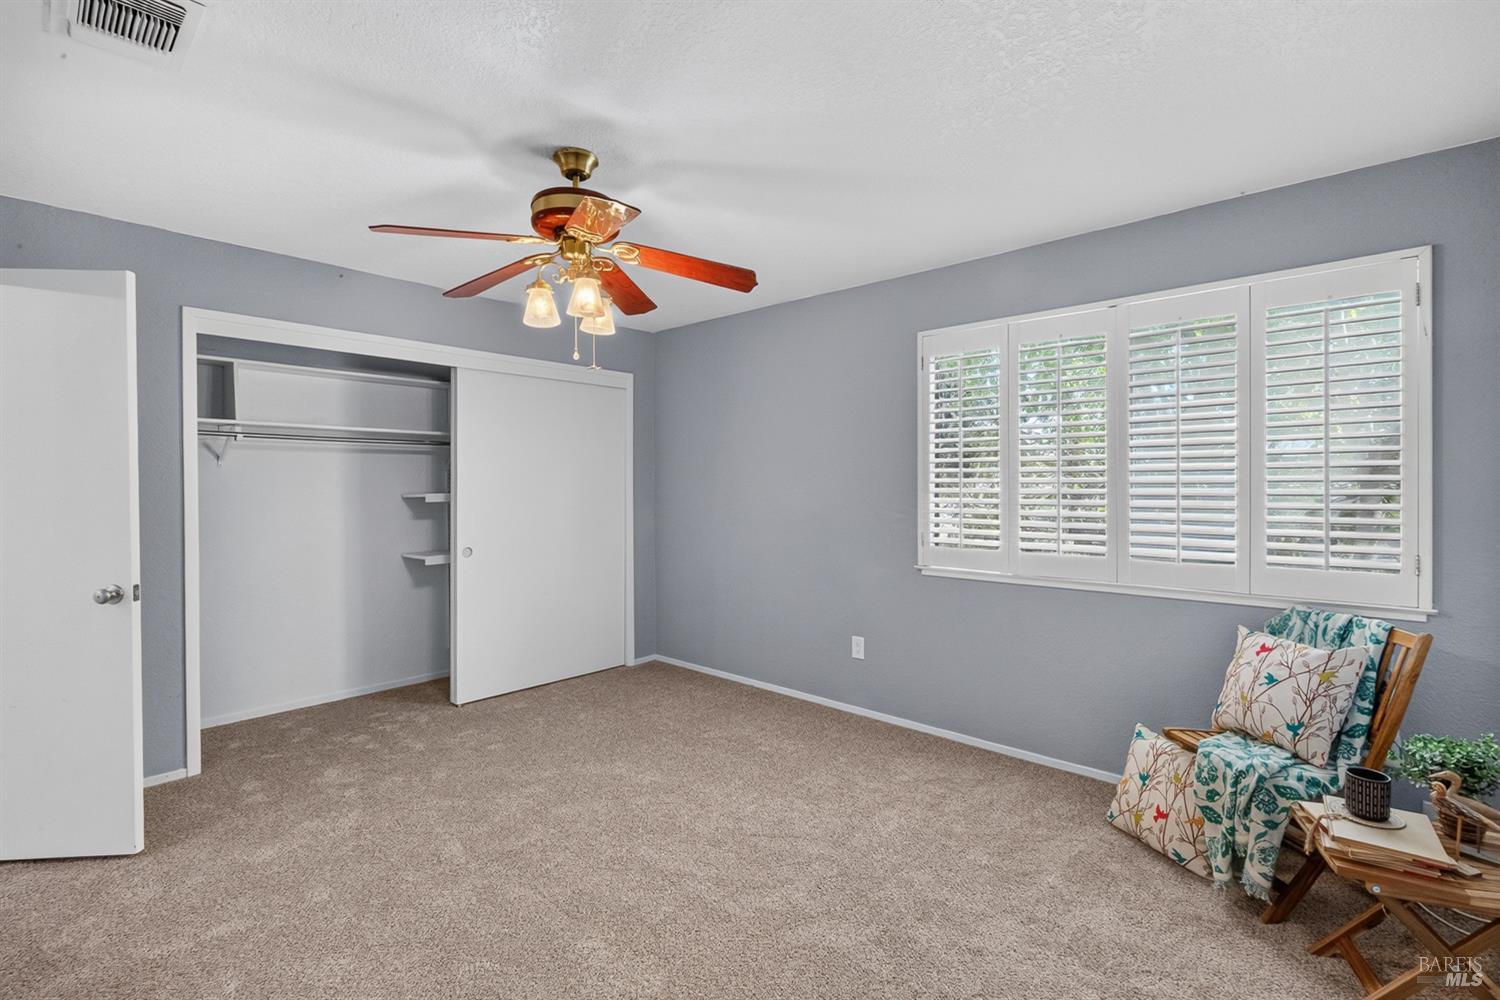
Bedroom with beige carpet, an open sliding-door closet, white plantation shutters, and a ceiling fan.
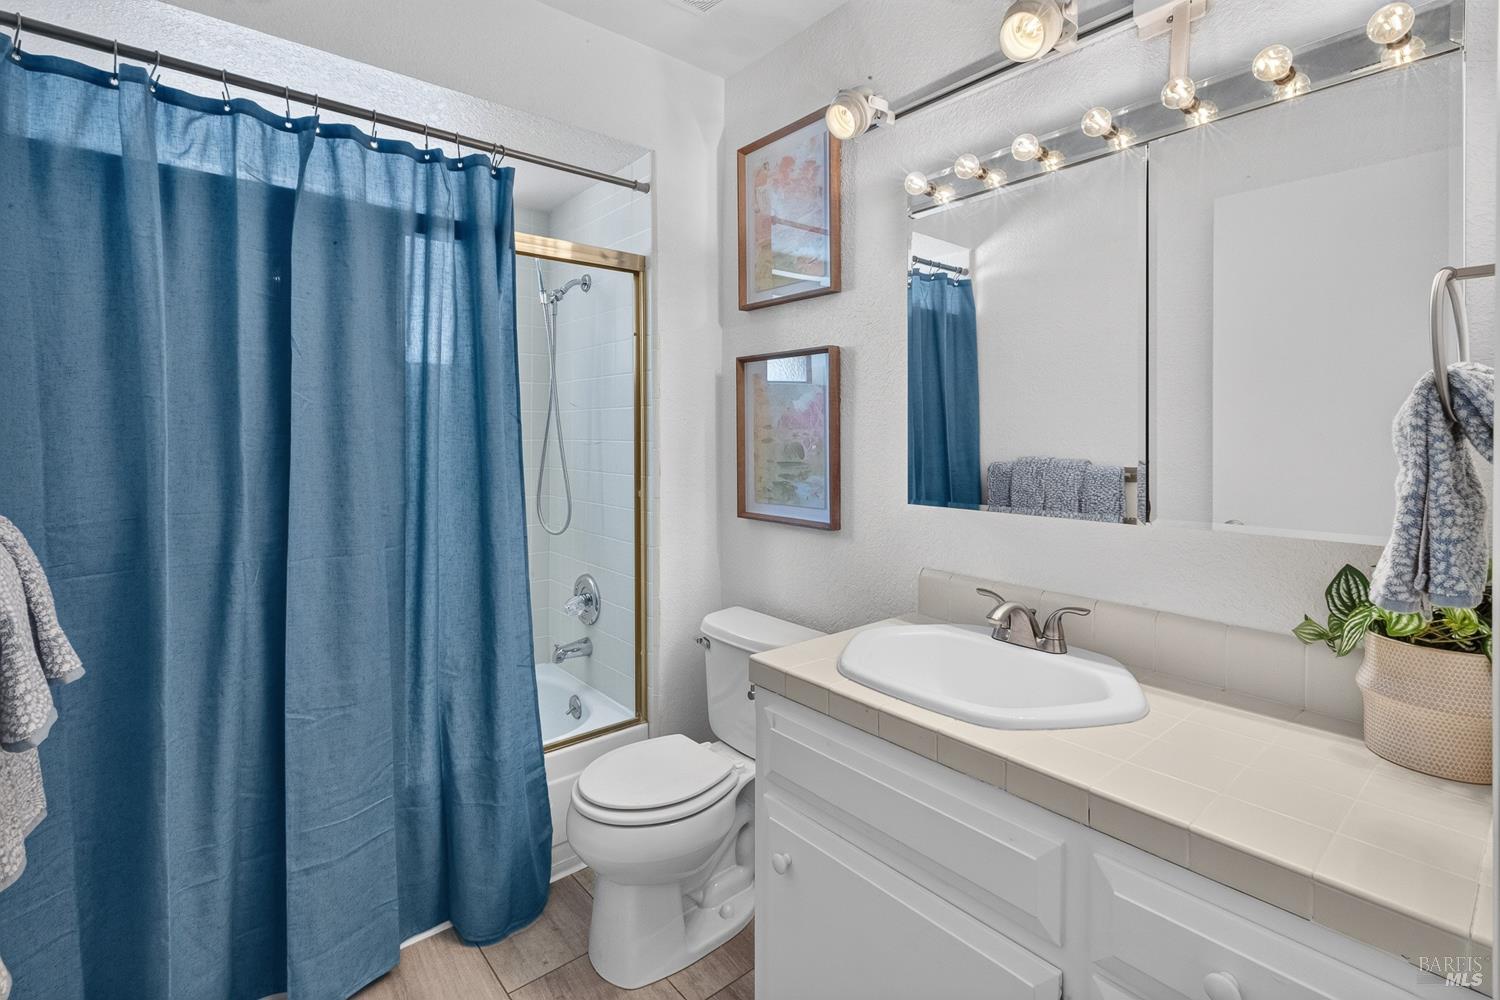
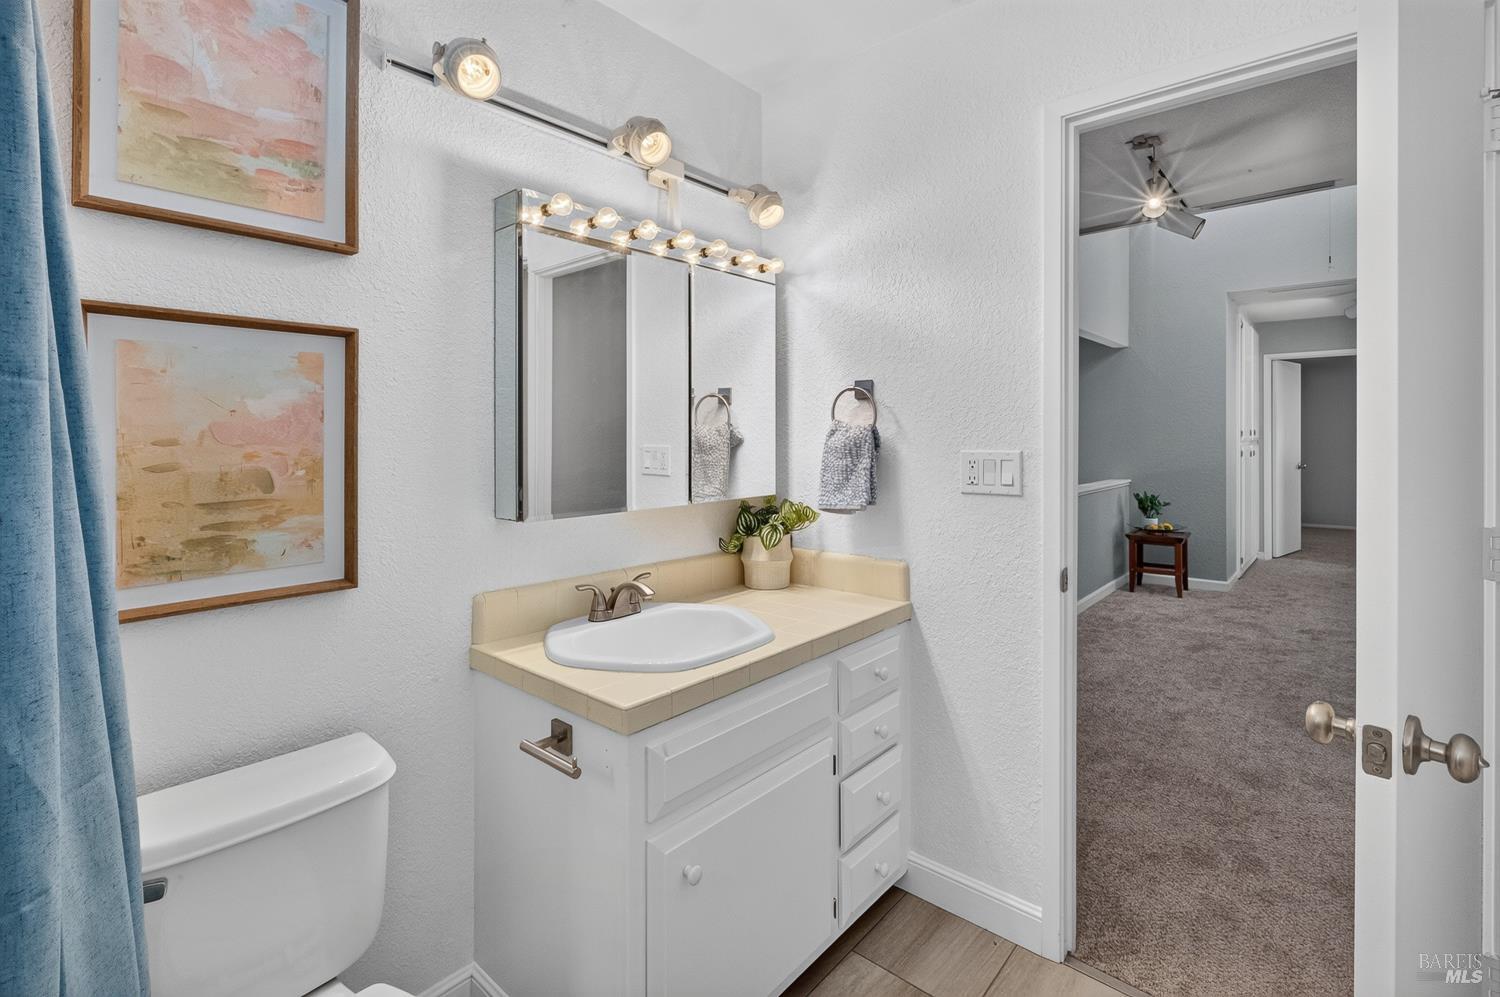
Bathroom with white vanity and mirror, toilet, and bathtub behind a blue shower curtain.
Bathroom with a beige-tiled vanity, mirrored medicine cabinet, toilet, and blue shower curtain.
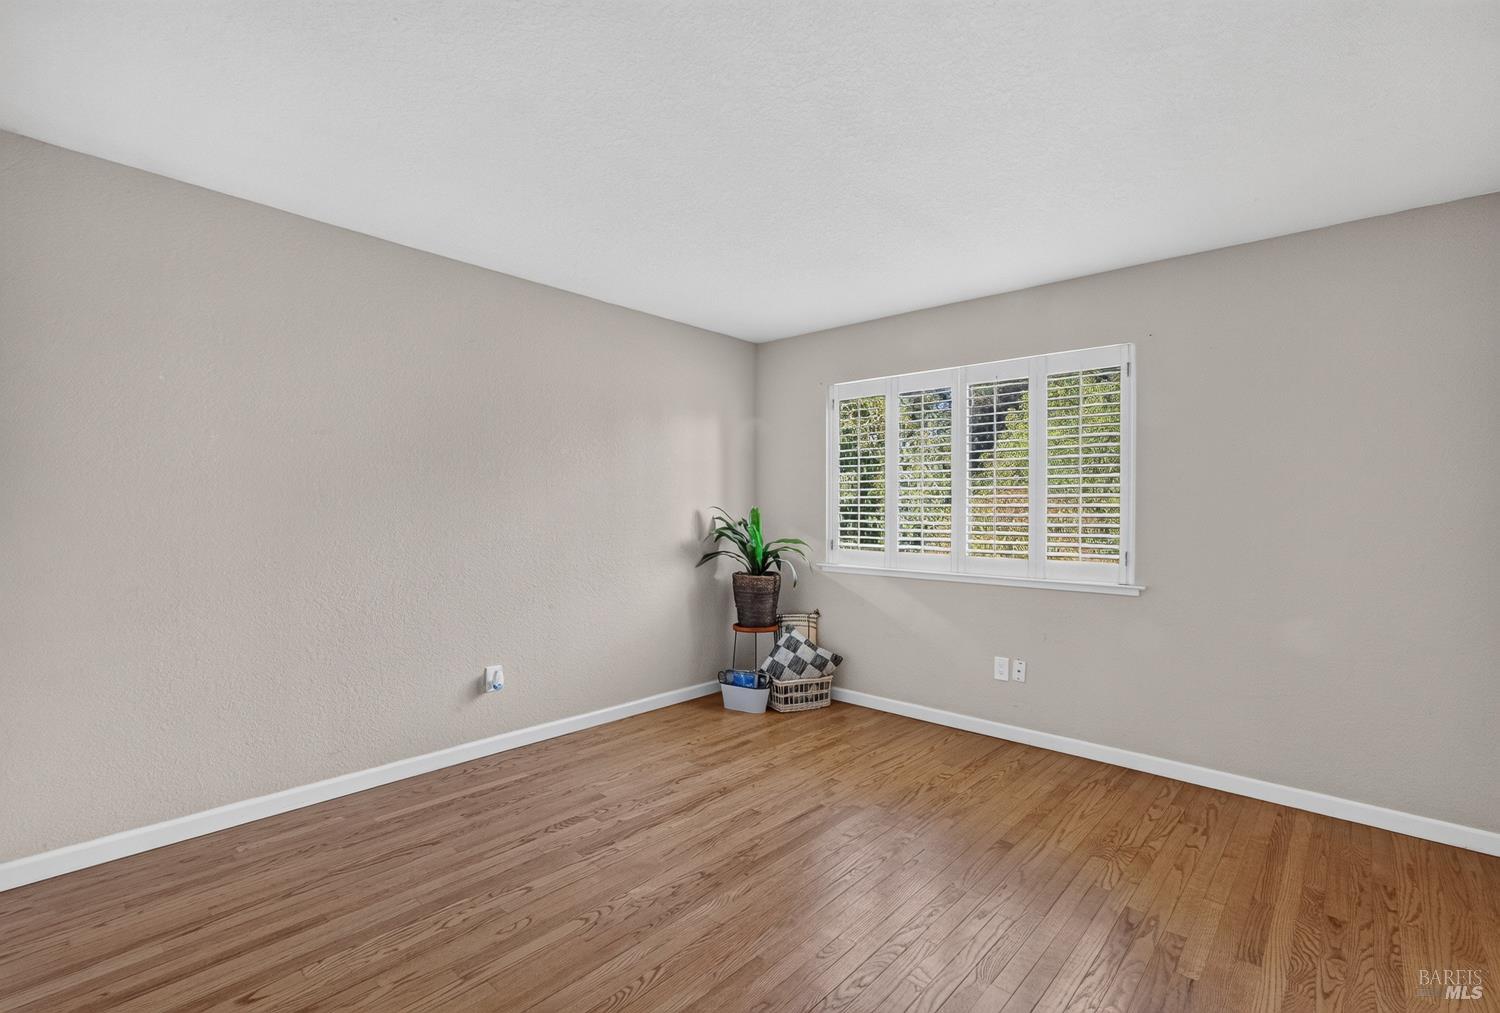
Mostly vacant room with hardwood floors and a wide window with white plantation shutters.
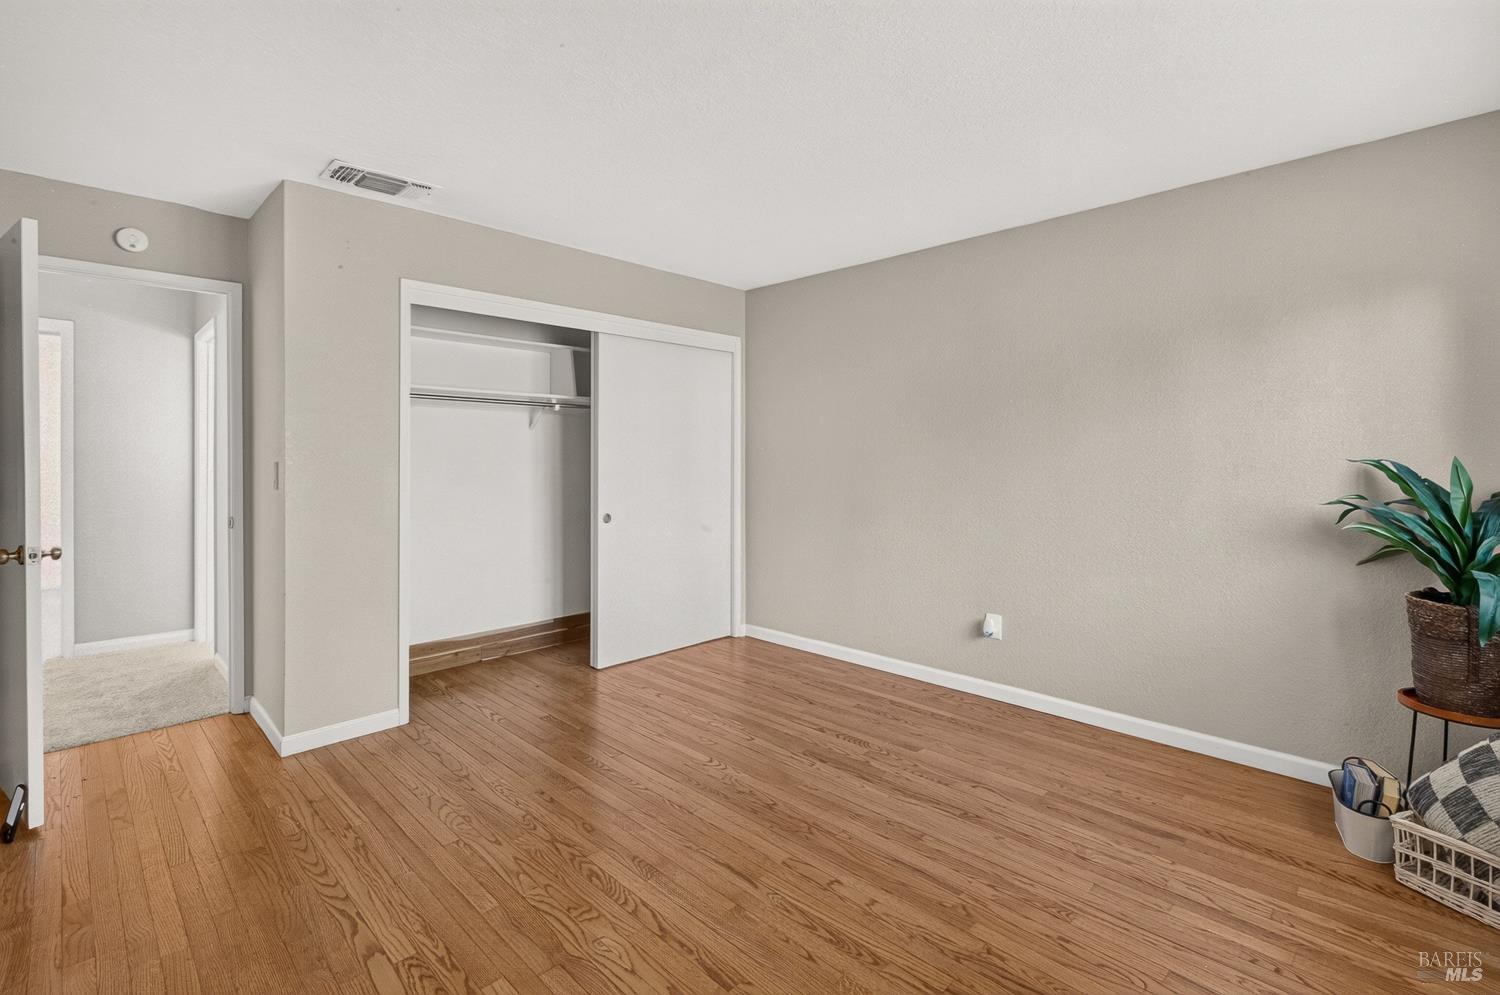
Vacant bedroom with hardwood floors and a partially open sliding-door closet.
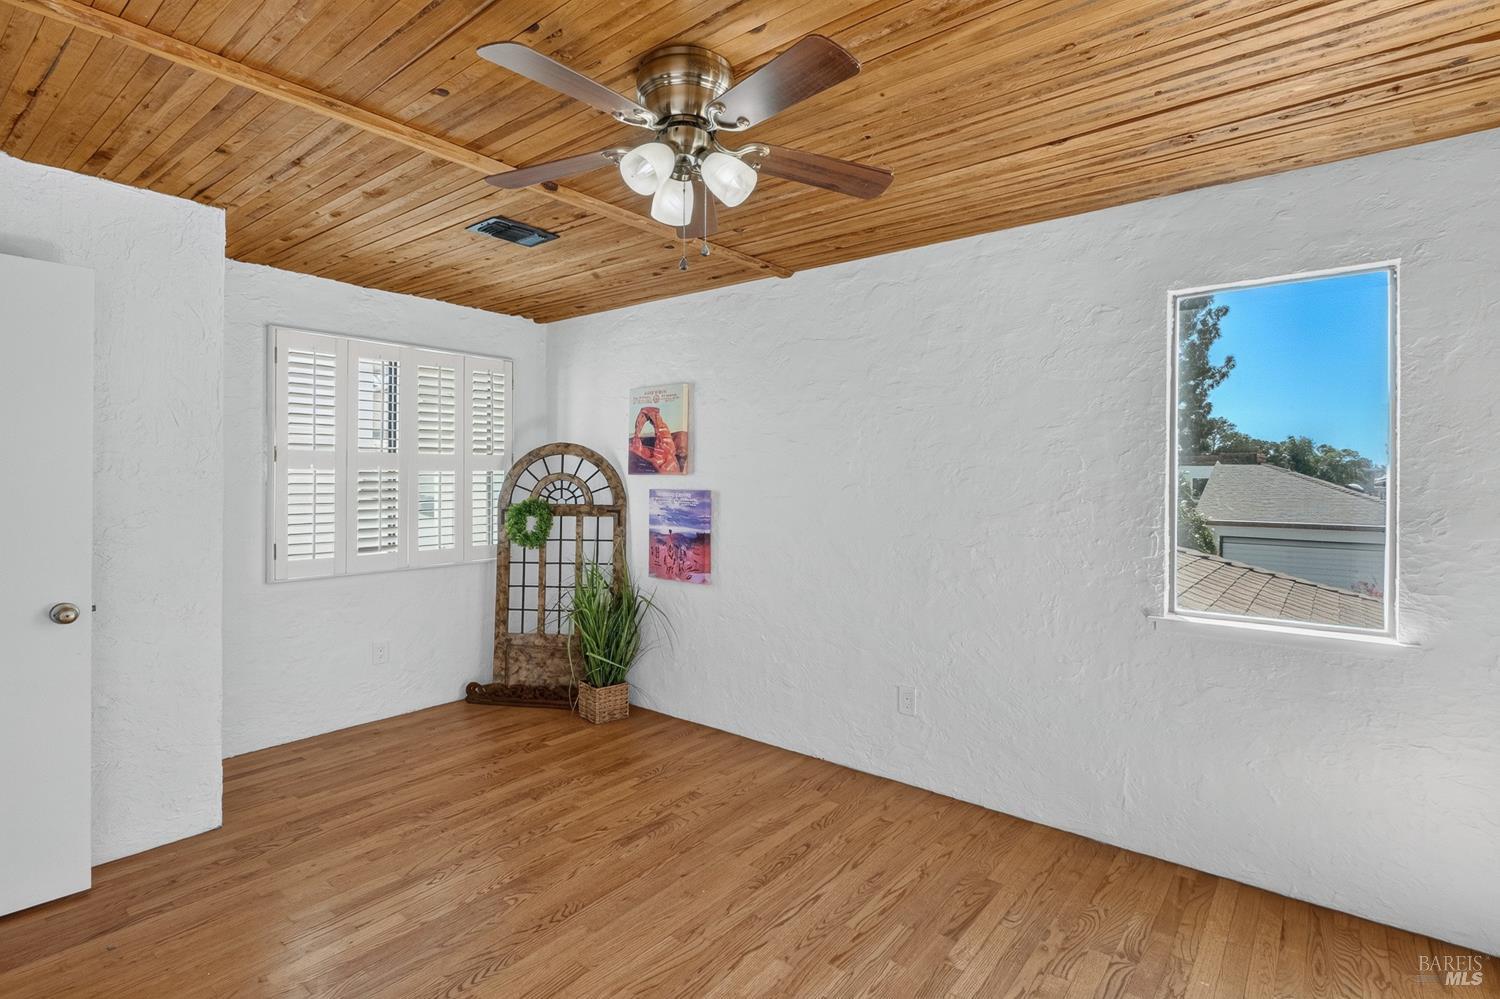
Empty room with hardwood floors, a wood-plank ceiling, ceiling fan, and white plantation shutters.
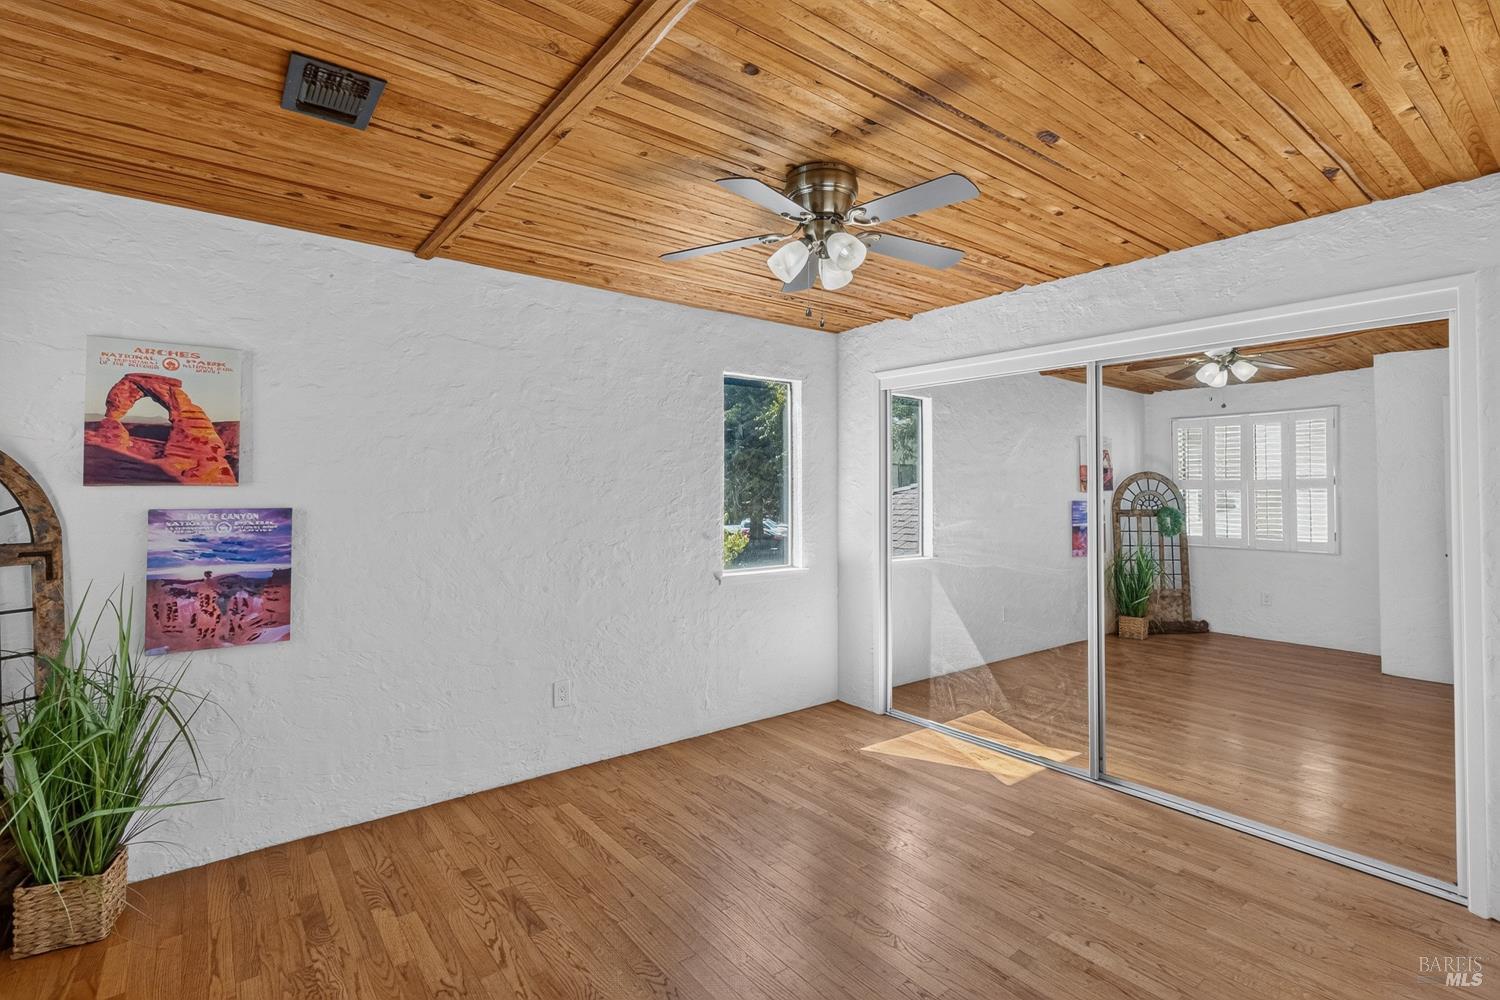
Empty bedroom with a wood-plank ceiling, hardwood floors, and mirrored sliding closet doors.
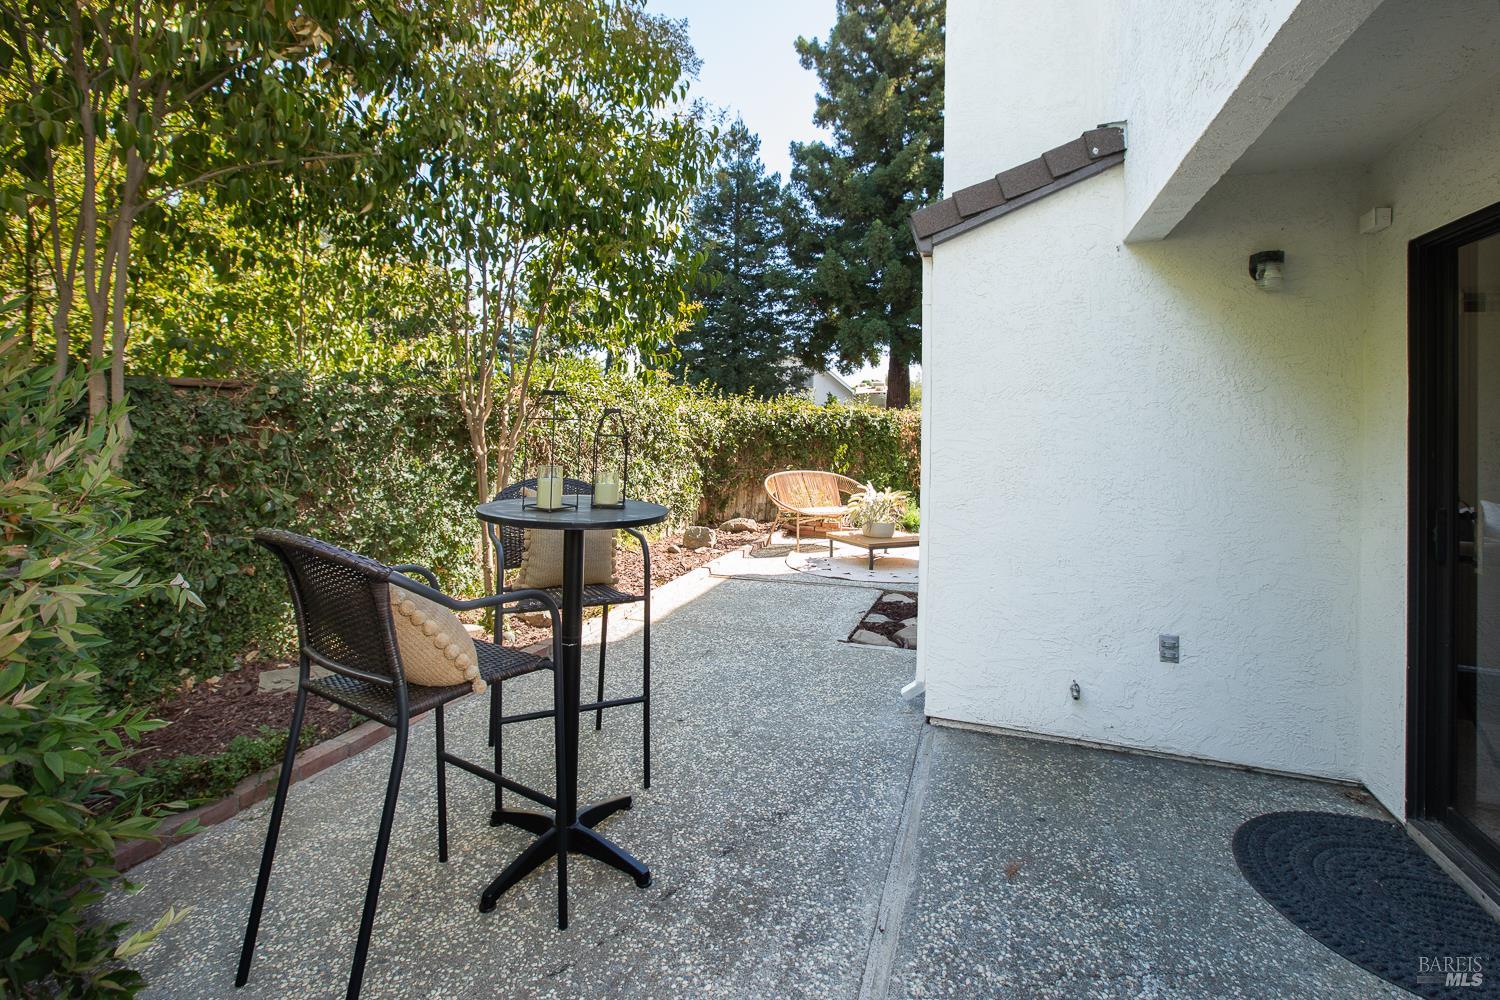
Patio beside a white stucco home with bistro seating and a leafy privacy hedge.
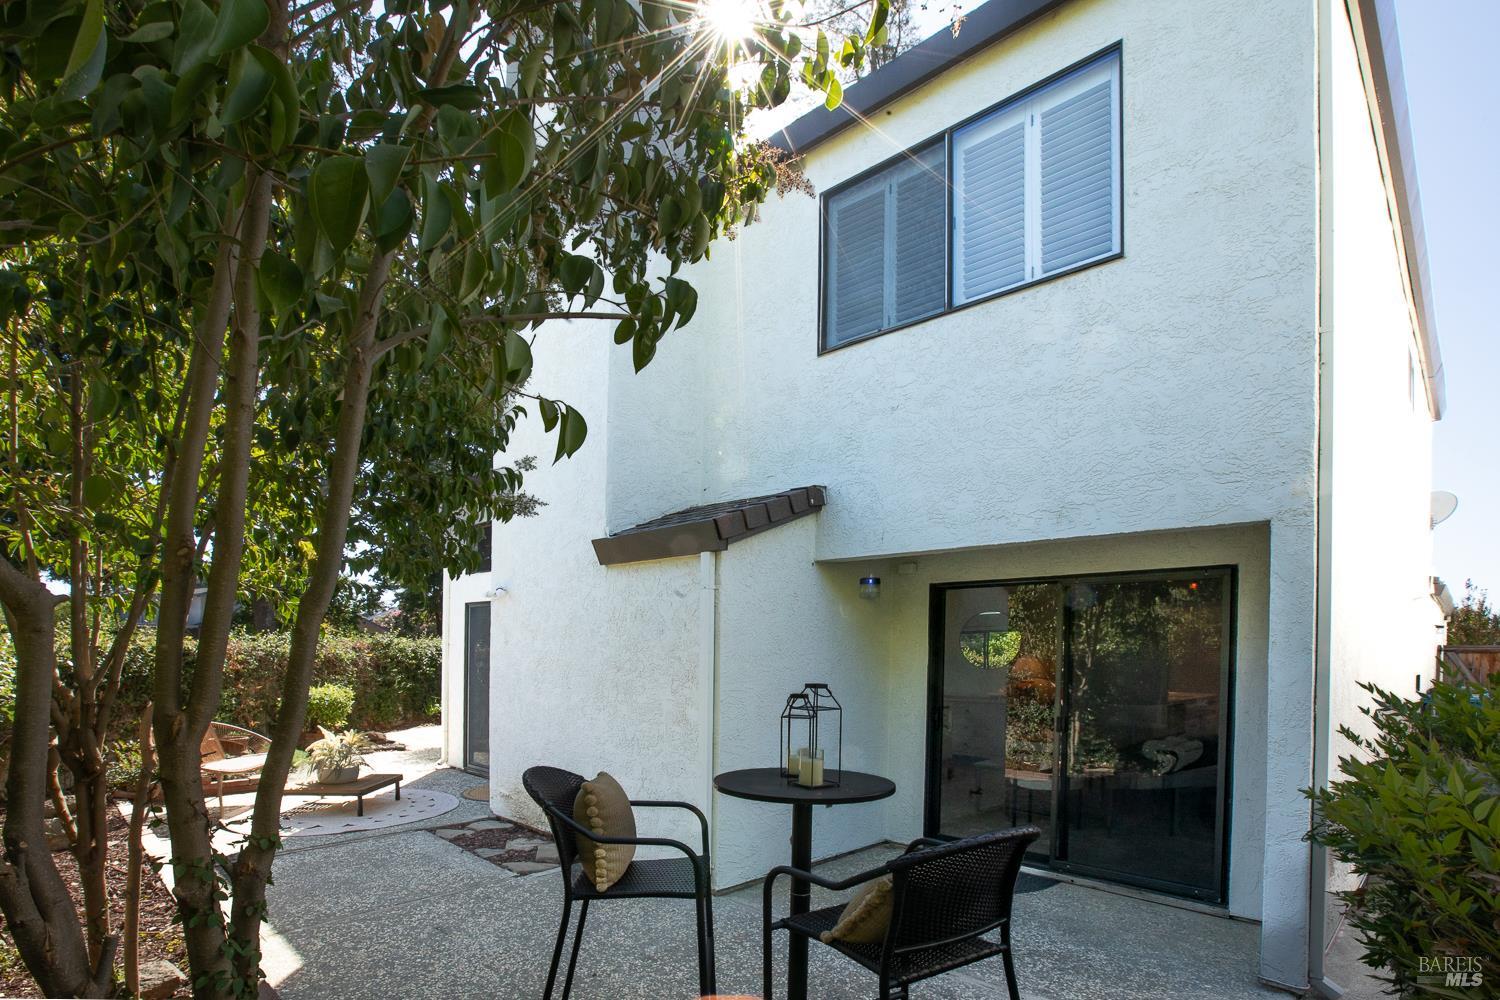
Two-story stucco home with a shaded patio, sliding glass door, and outdoor seating beneath mature trees.
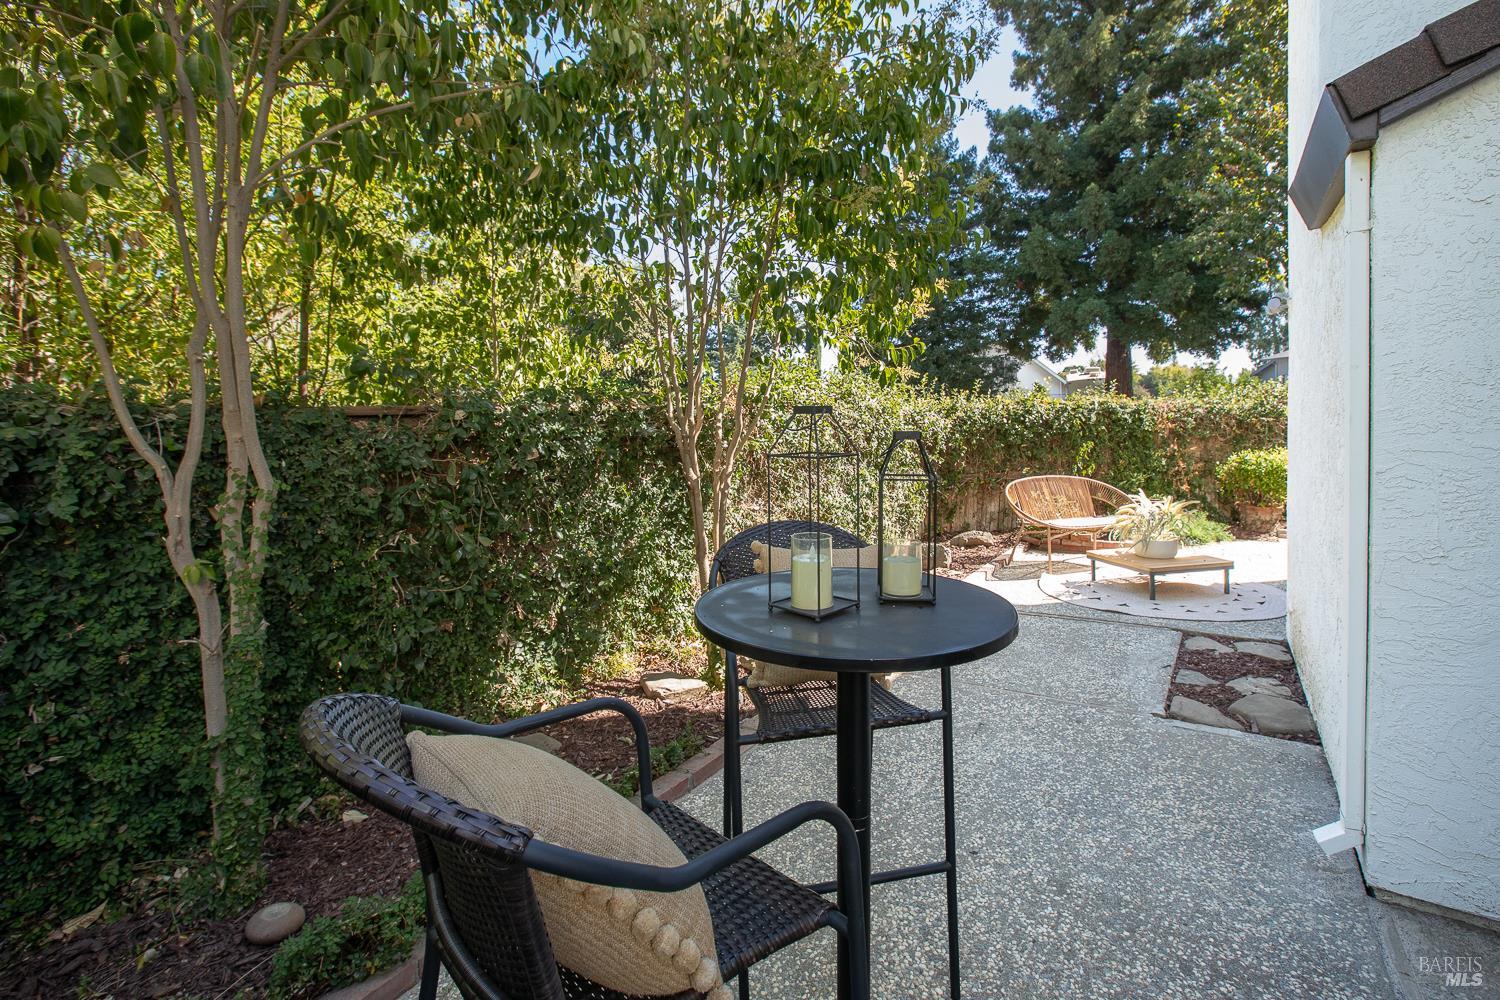
Backyard patio with a round black table, wicker chairs, mature trees, and a tall hedge.
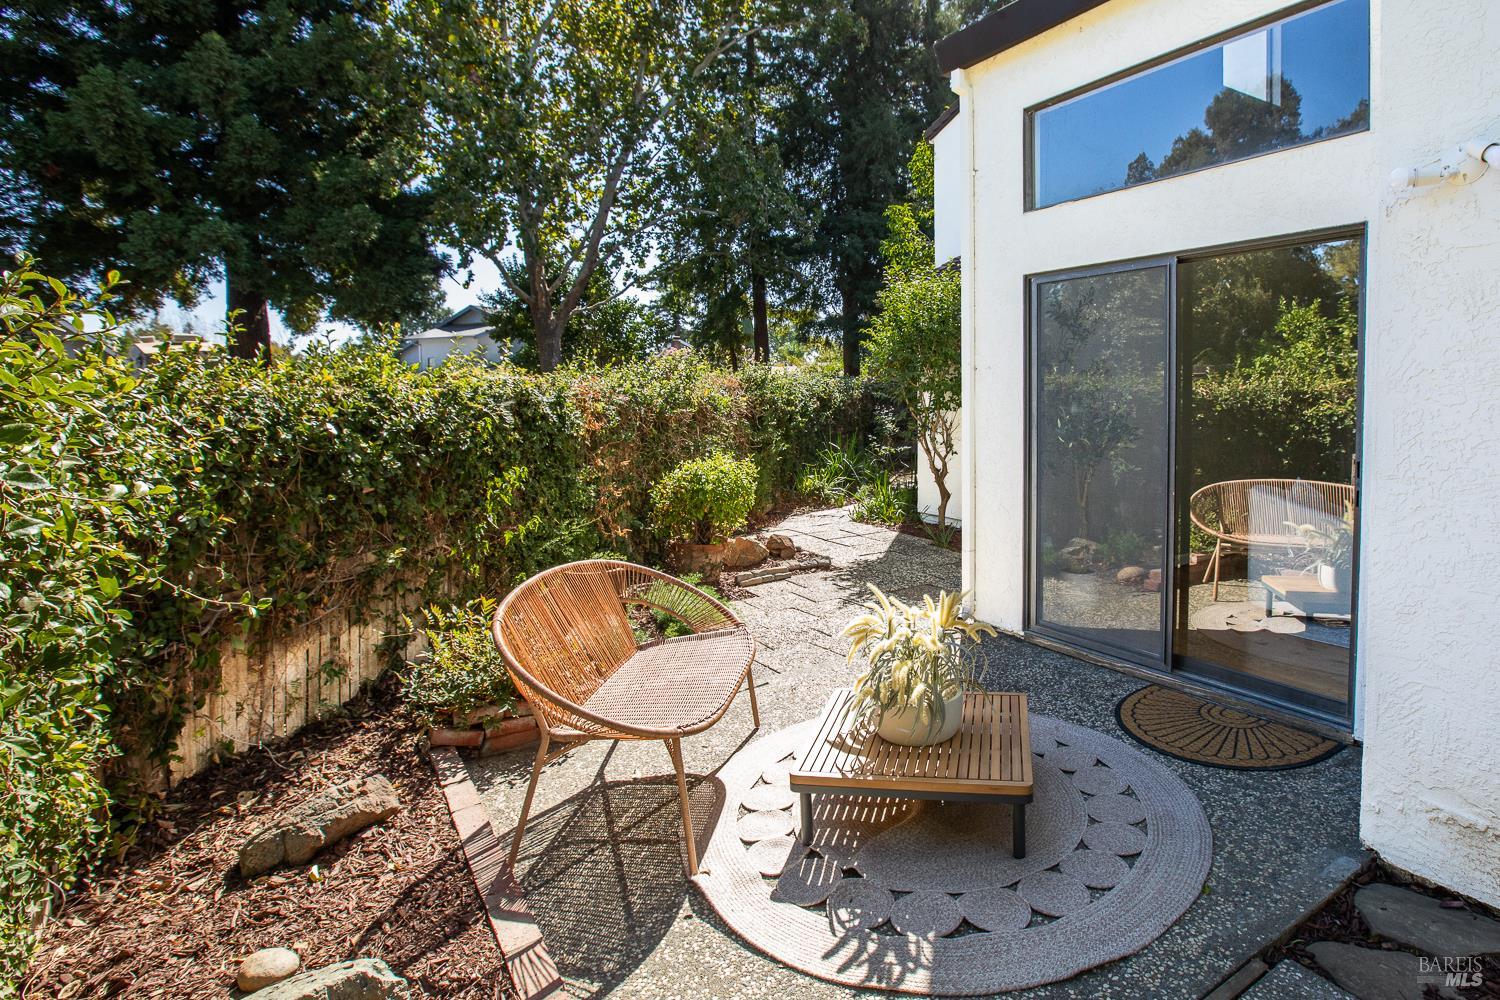
Backyard patio with wicker seating, a round rug, and sliding glass doors.
Paved side patio beside a white home, bordered by a hedge and mature trees.
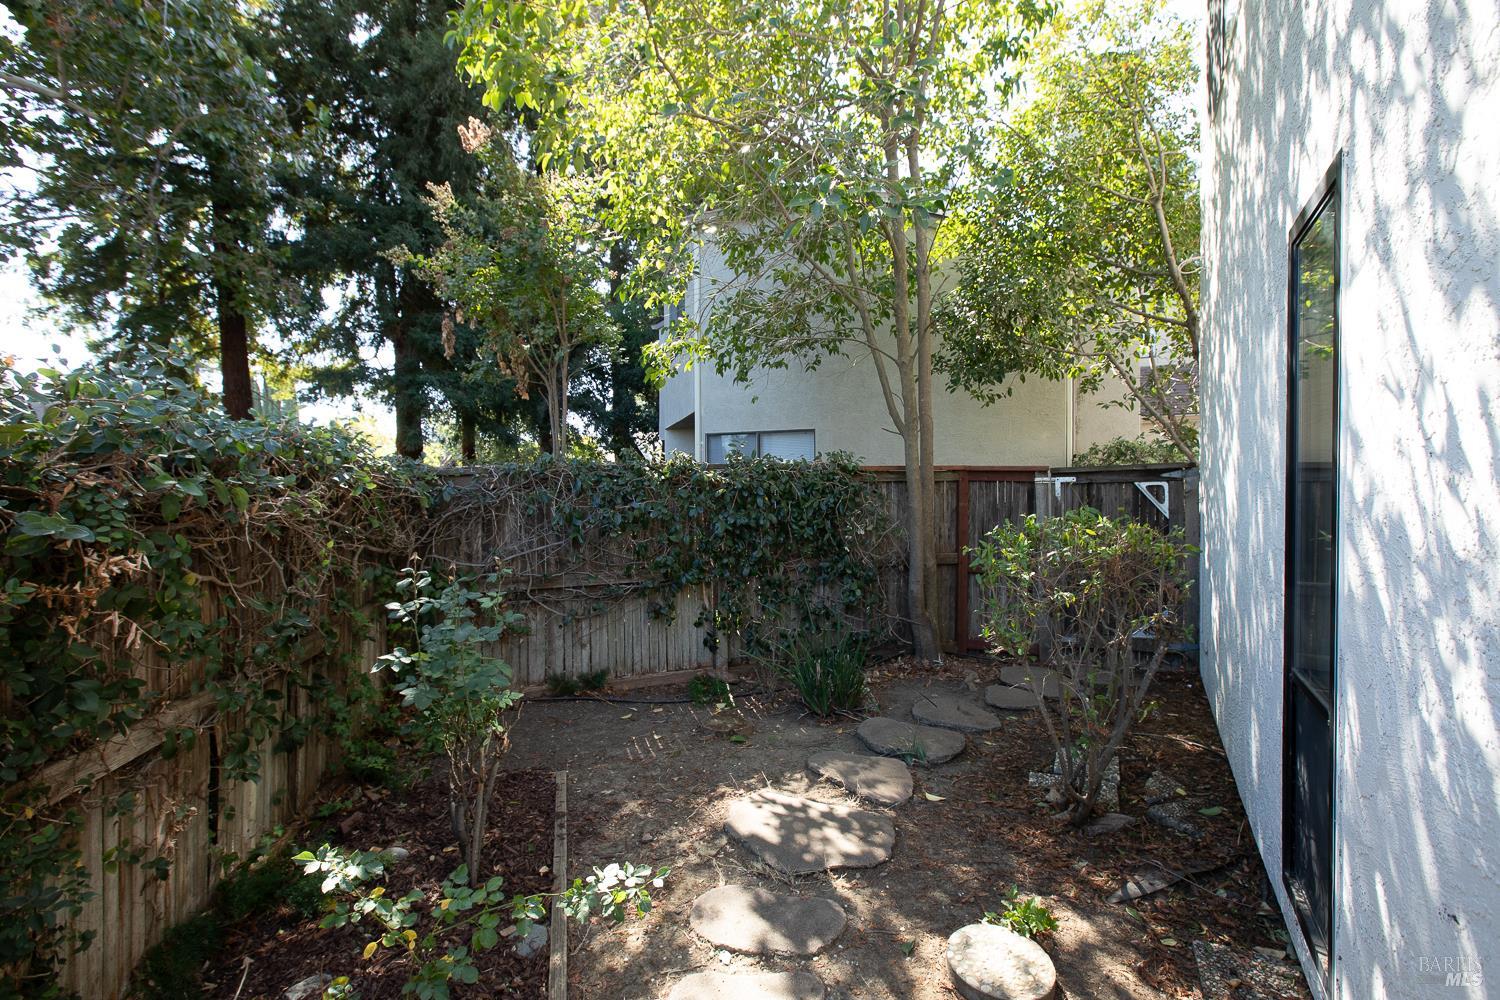
Side yard with round stepping stones, leafy shrubs, mature trees, and a wooden fence beside the house.
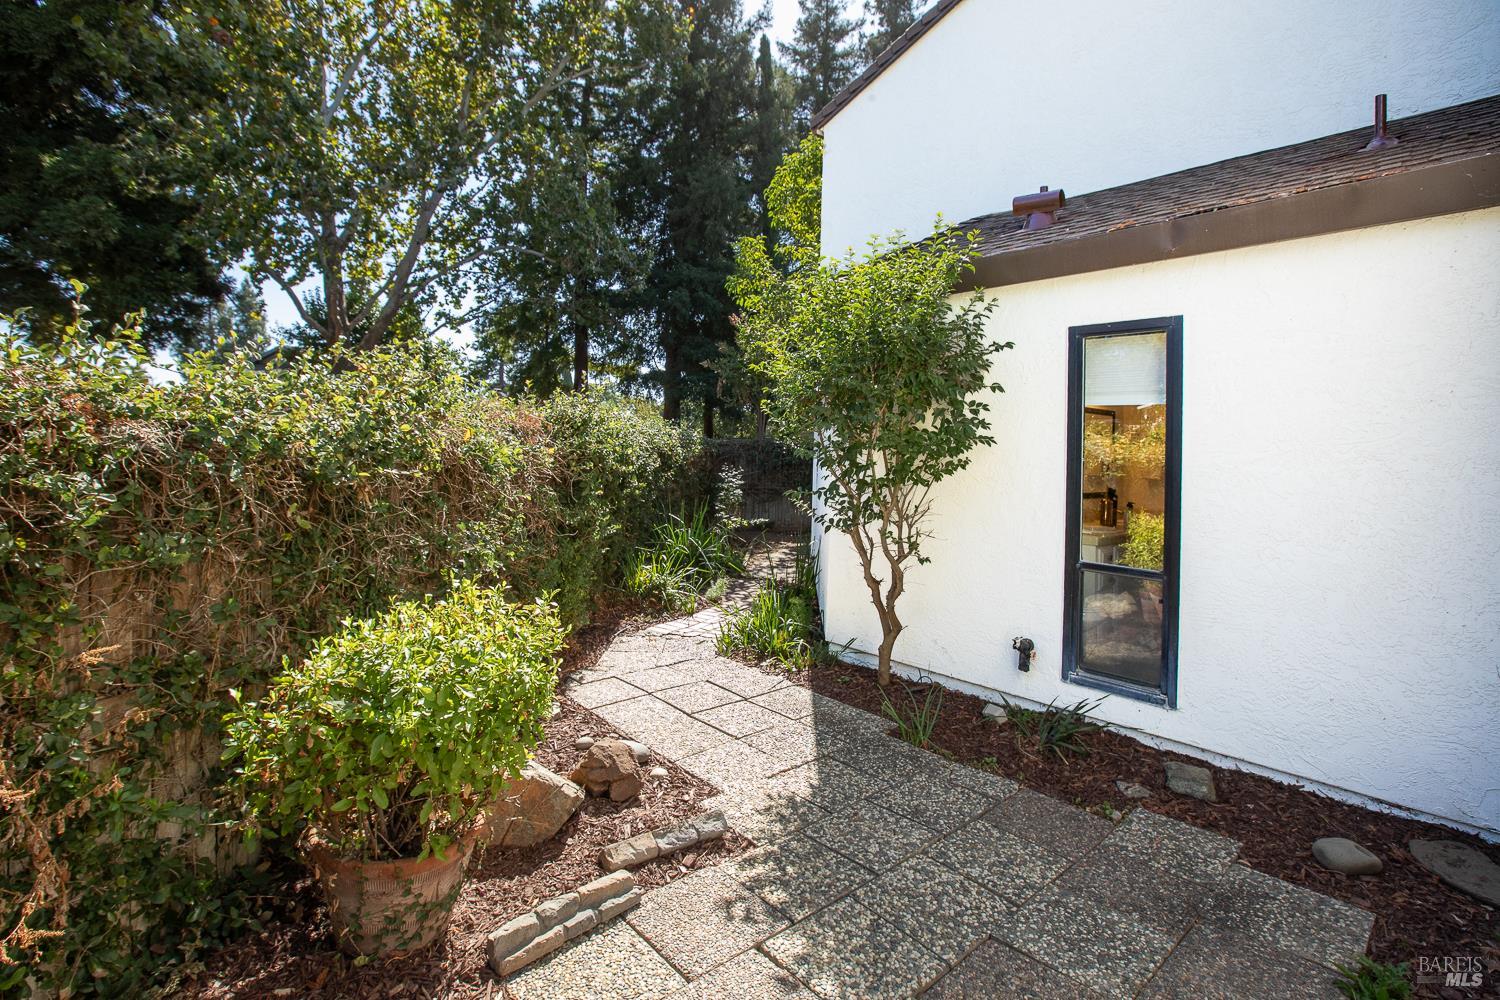
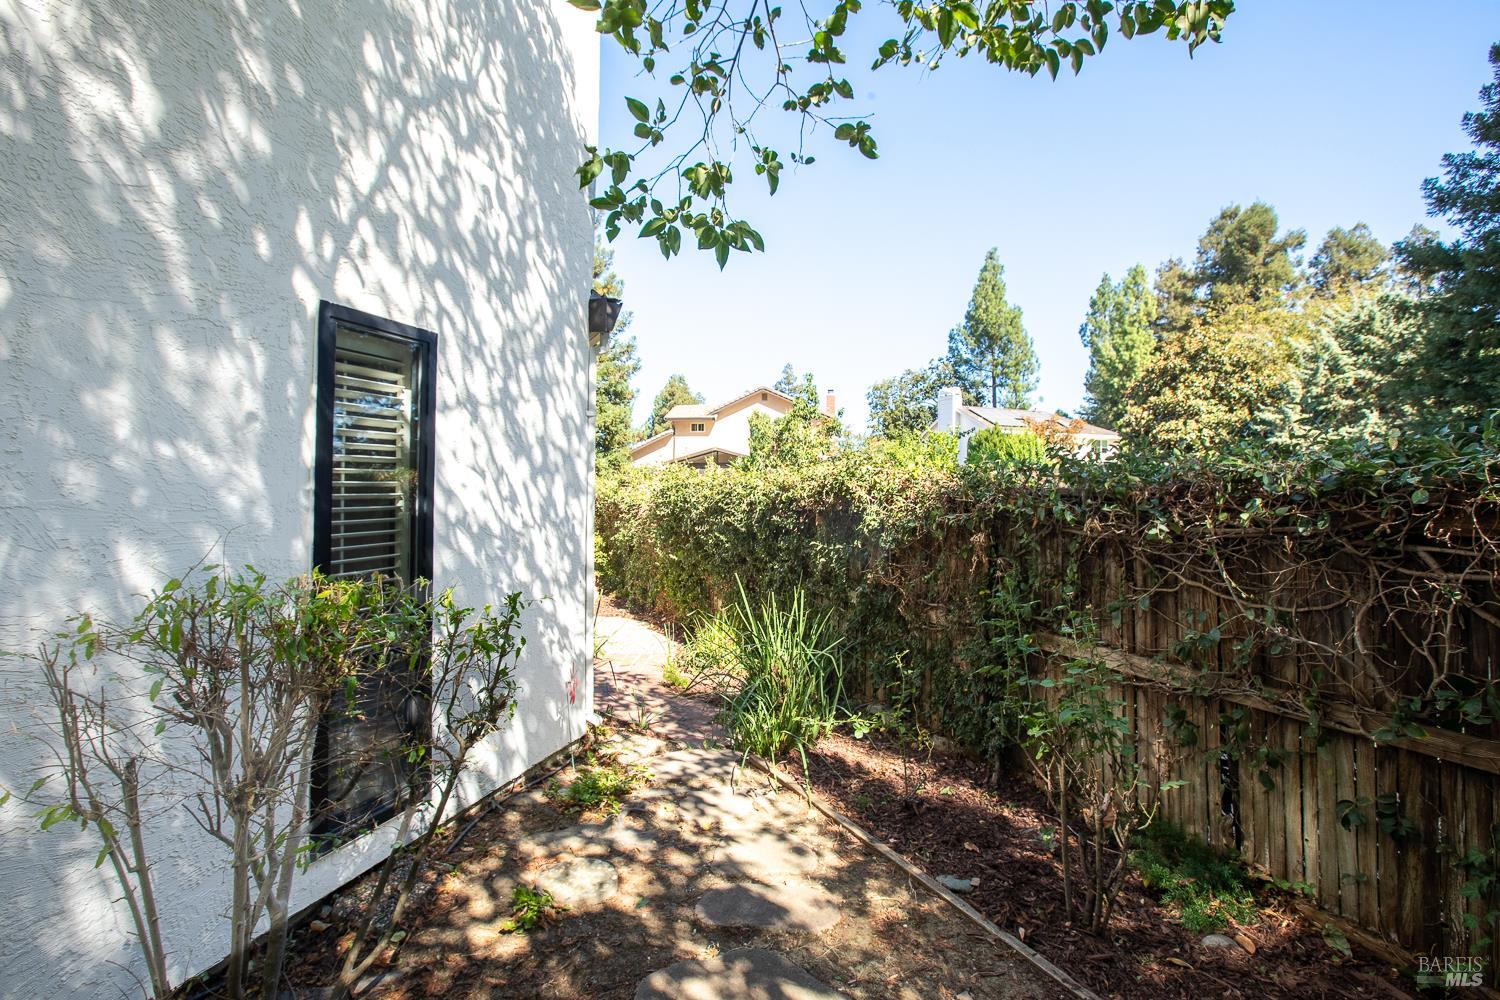
Home’s side yard with a paved path beside a white wall and hedge-covered fence.
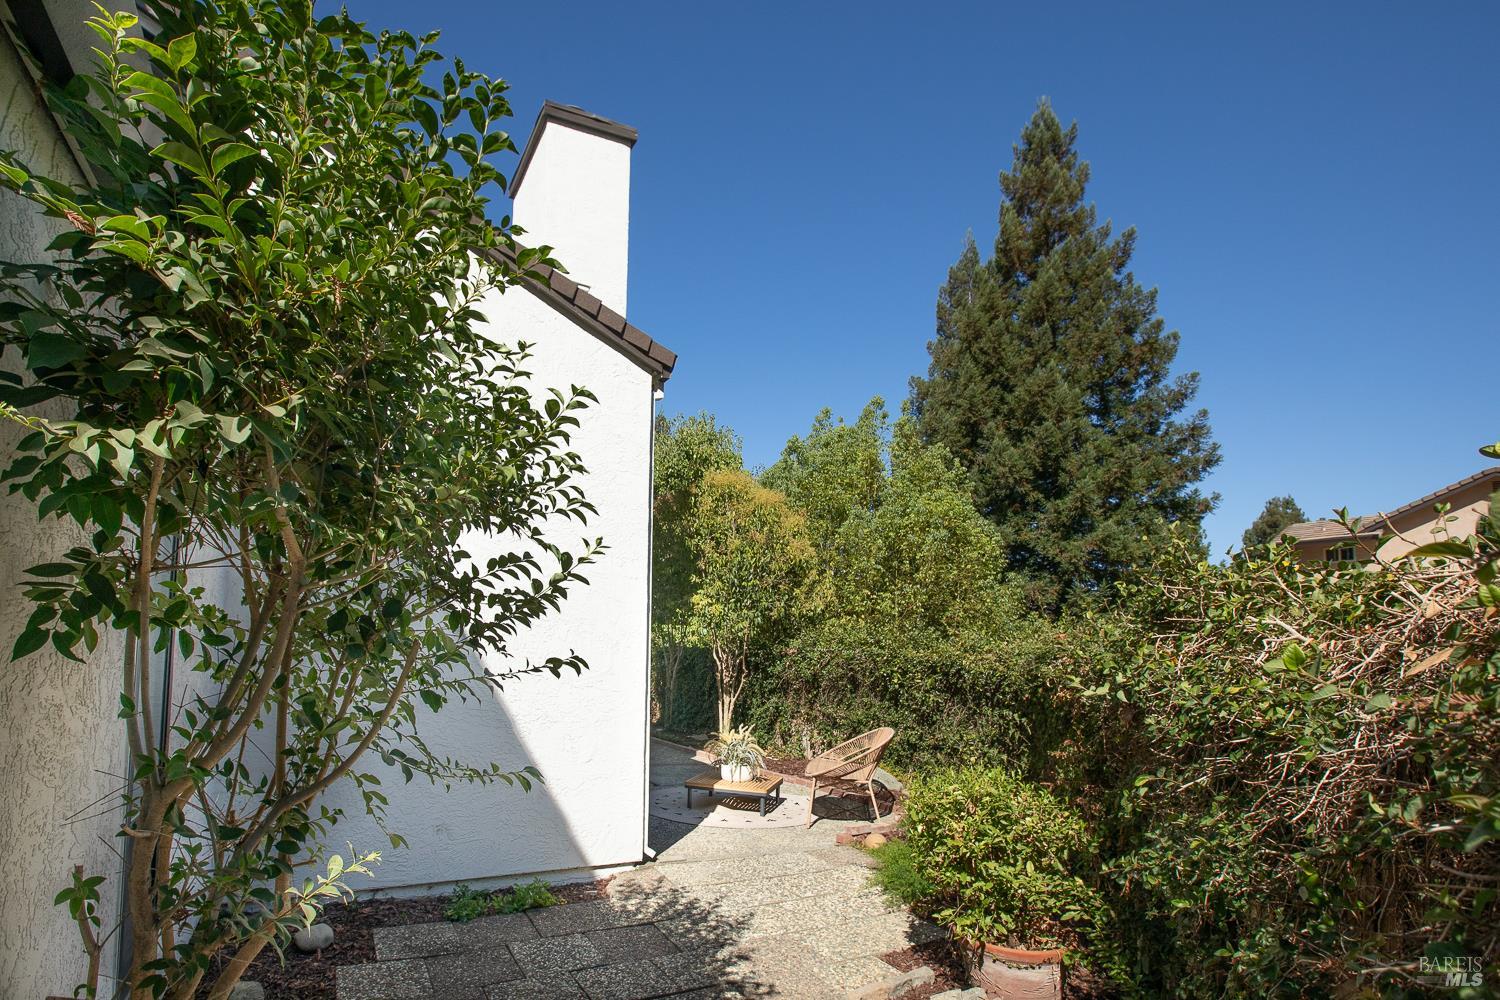
Side patio with outdoor seating beside a white stucco home, surrounded by mature greenery.
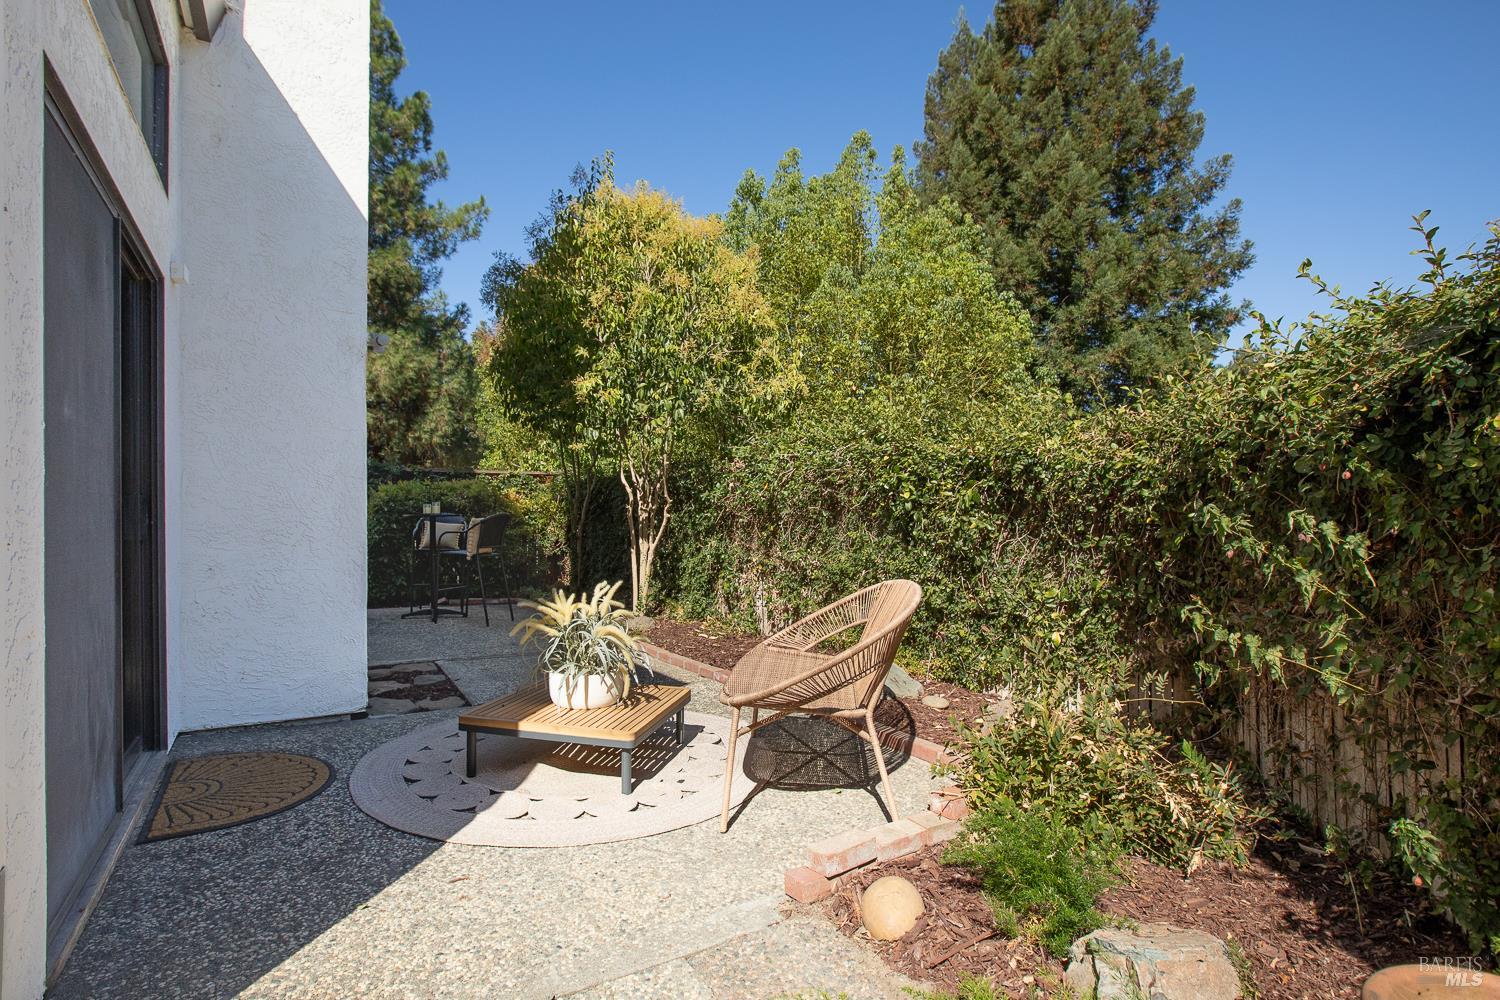
Side patio with a woven chair, potted plant, and tall privacy hedges
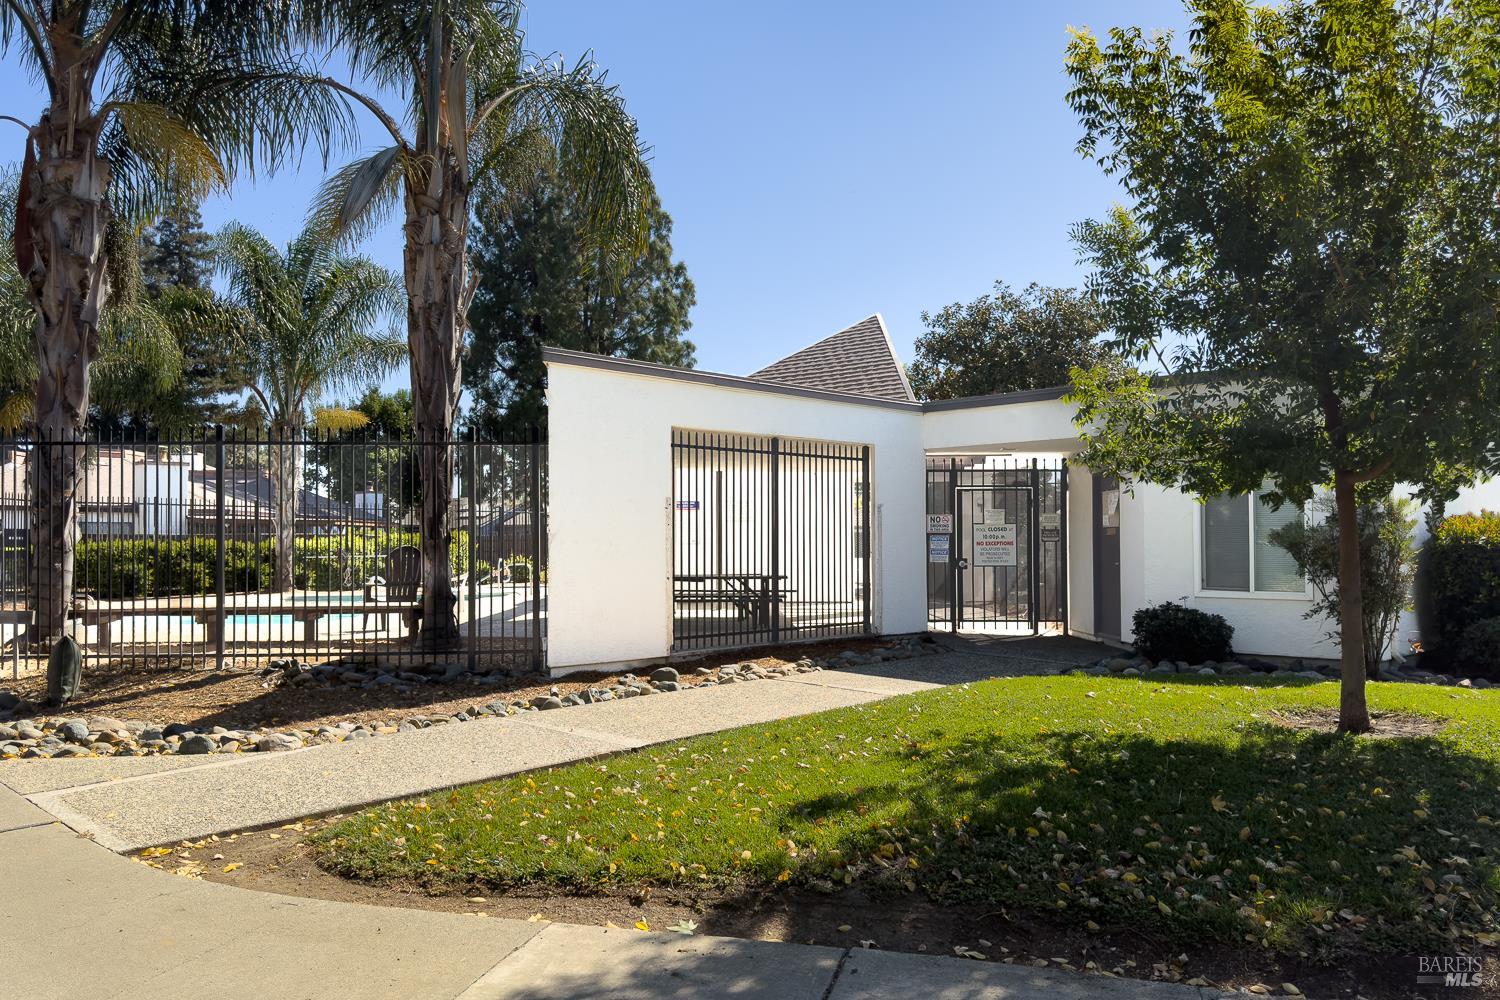
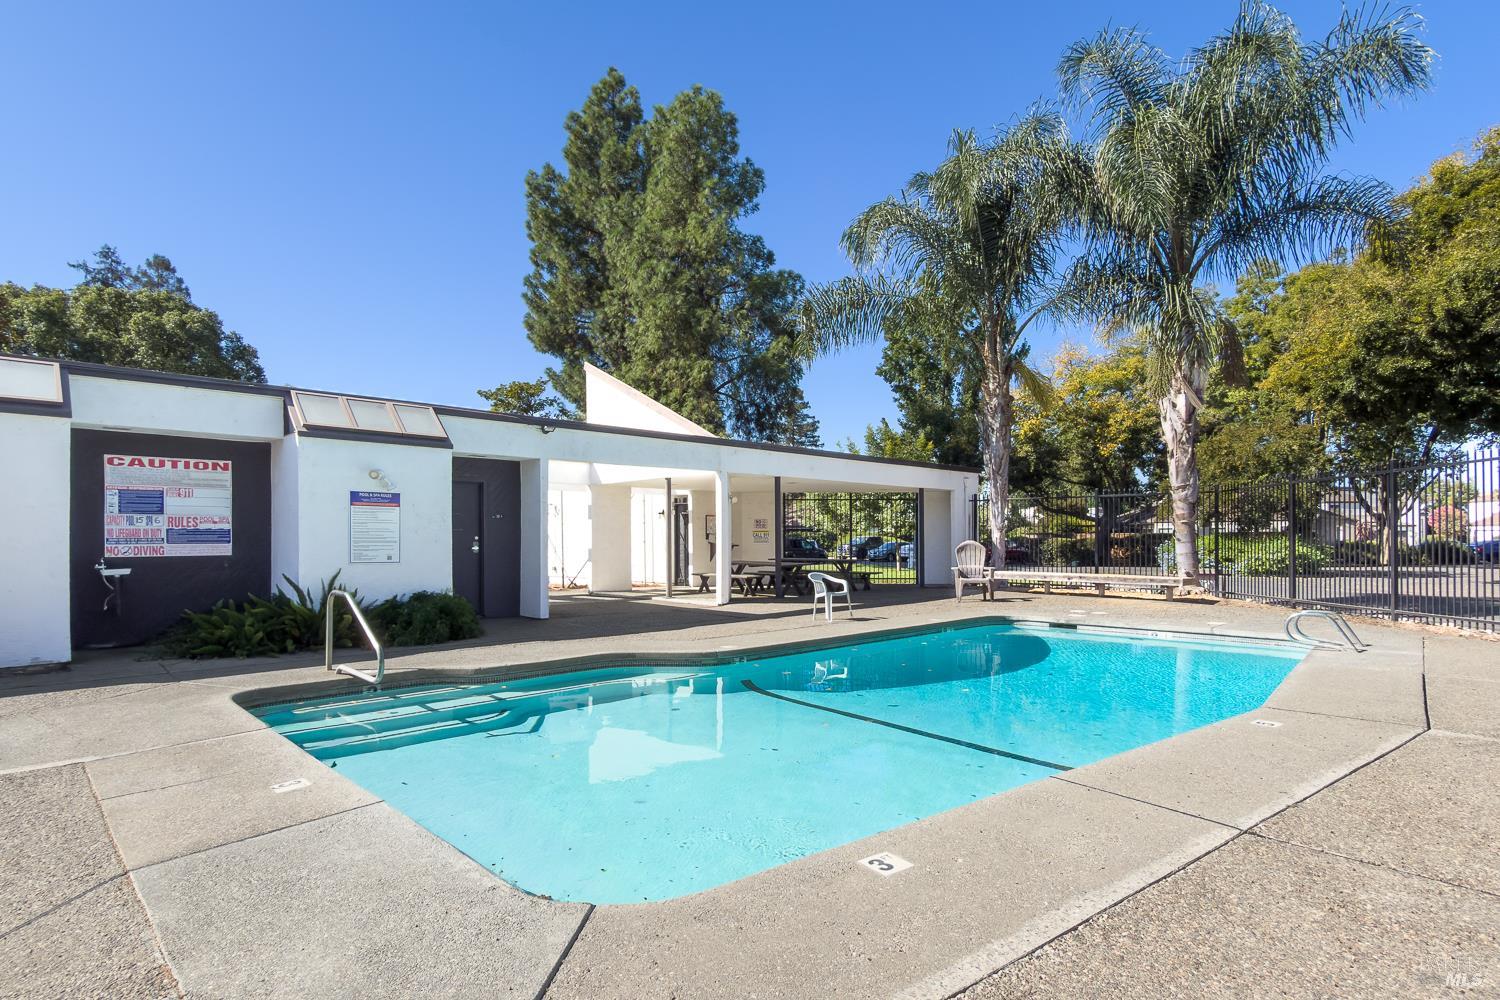
Gated community pool with palm trees, black fencing, and a white building.
Outdoor swimming pool beside a white pool building, with palm trees and a fenced deck.
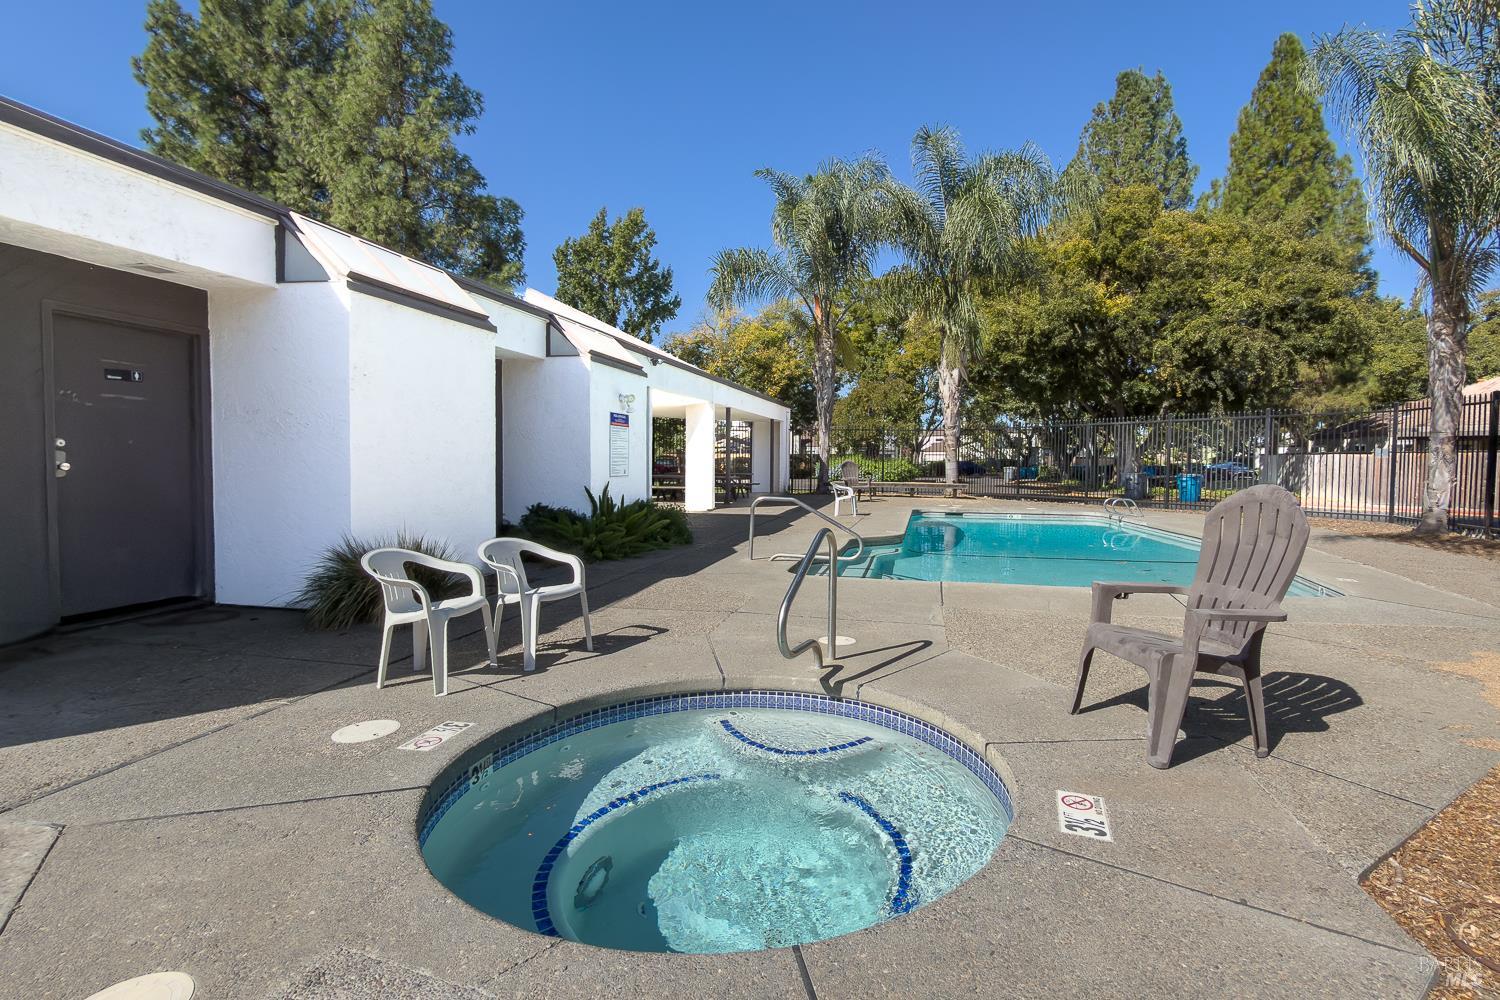
Outdoor pool and circular spa beside a white building, with a fenced deck and palm trees.
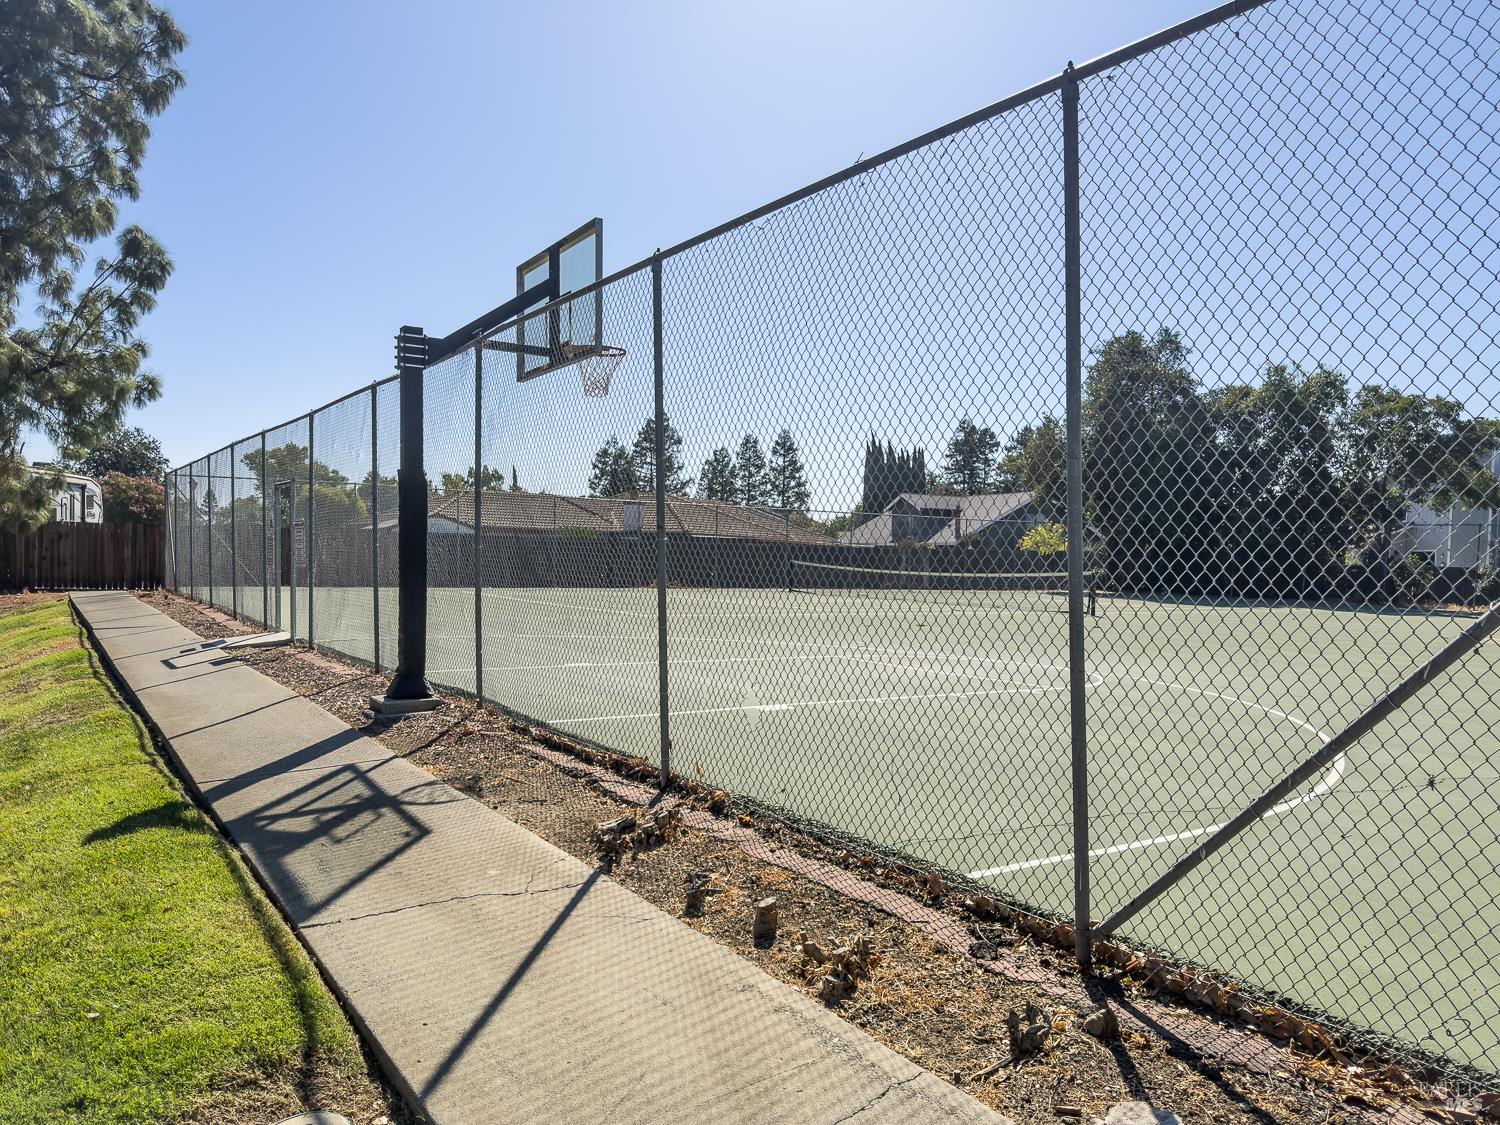
Fenced outdoor court with a basketball hoop and painted lines beside a concrete walkway.
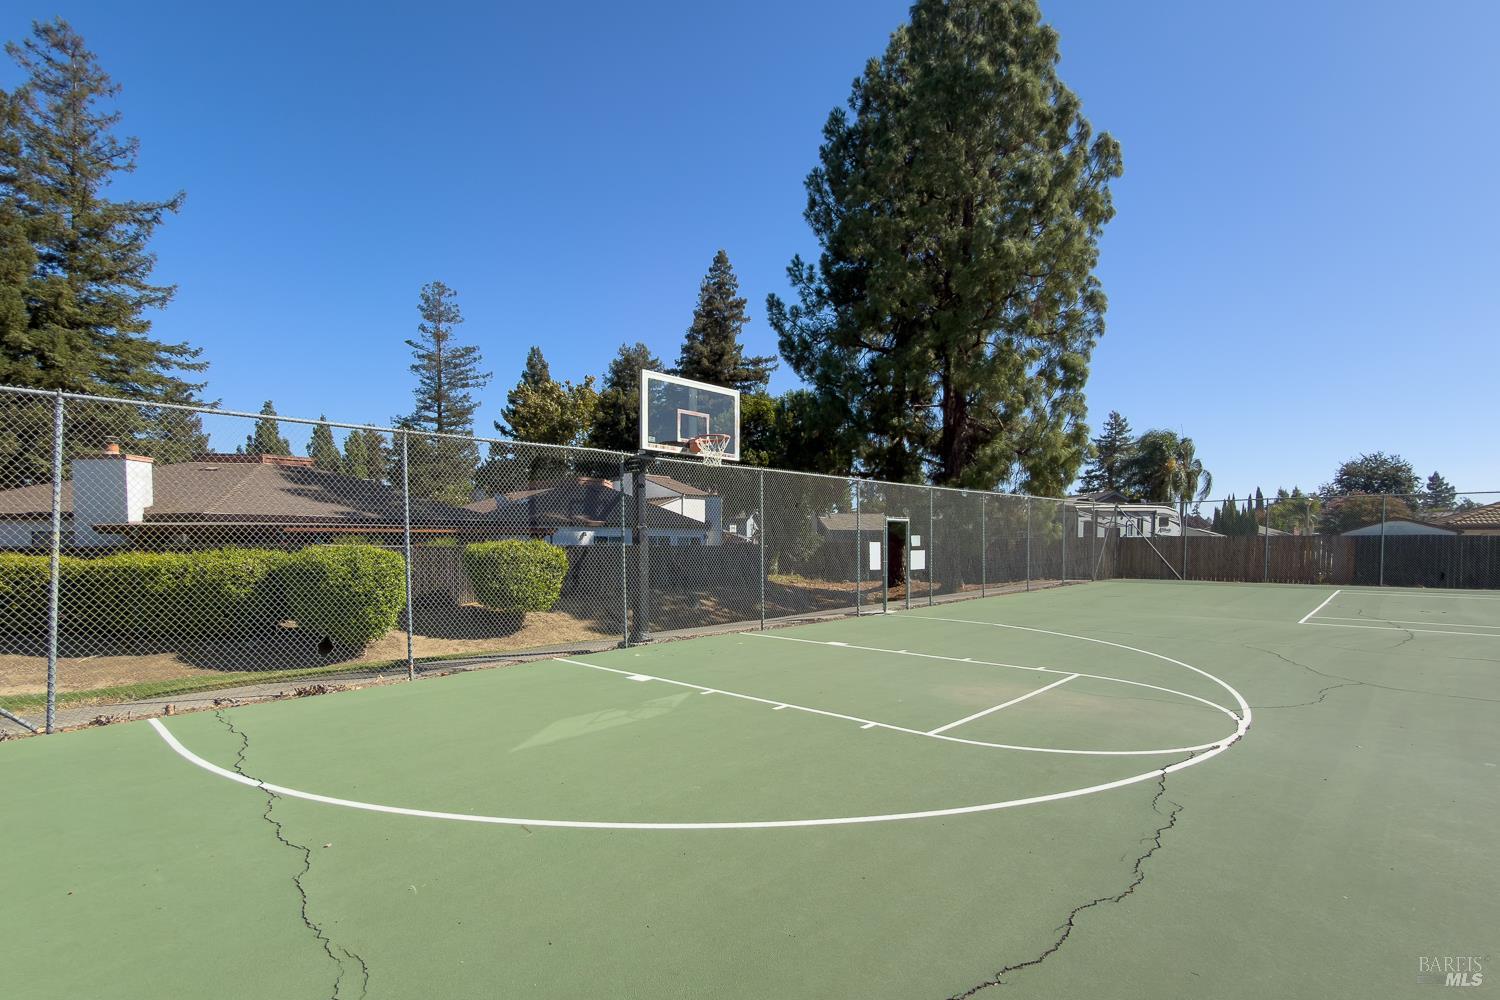
Fenced outdoor basketball court with a hoop, white markings, and cracks in the green surface.
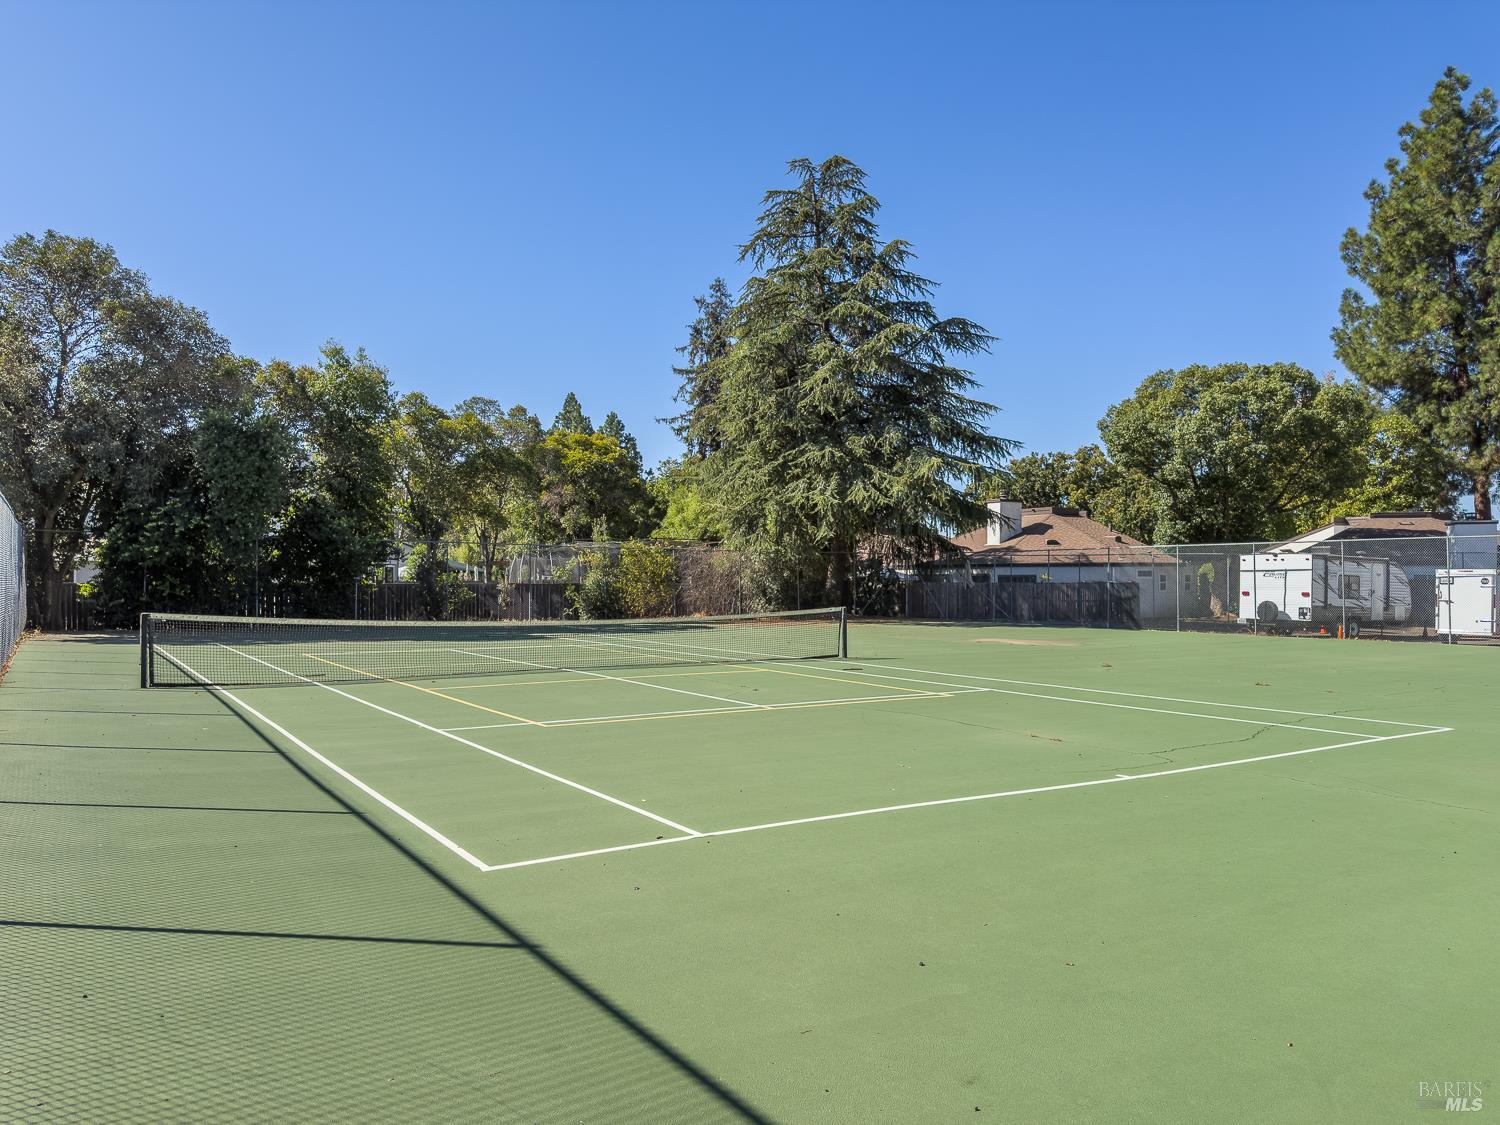
Outdoor tennis court with green surface, white lines, and a net beneath mature trees.
SEE ALL PHOTOS
Two-story white stucco home with a brown shingle roof, double garage, and landscaped front yard.
Two-story white stucco home with shuttered windows, garden beds, and a large tree beside it.
Home entry patio with a black metal door, tropical plants, and colorful cushions on wicker chairs.
Entry foyer with tiled flooring, a white front door, shuttered glass doors, and a console table.
Living room with vaulted ceiling and fireplace, adjoining a white kitchen with a breakfast bar.
Living room with vaulted ceiling, tiled fireplace, built-in shelves, and garden-facing sliding glass doors.
Staged living room with a tiled fireplace, vaulted ceiling, and sliding glass doors to a garden patio.
Dining room with built-in shelves, a wooden table and bench, and a doorway to the kitchen.
Staged living room with gray seating, hardwood floors, and built-in white shelving.
Dining room with built-in shelving, a wooden table and bench, and sliding glass doors to a leafy patio.
Living and dining room with a tiled fireplace, vaulted ceiling, and sliding doors to a leafy garden.
Open-plan living and dining area with a large wooden table, upholstered chairs, and neutral seating.
Galley kitchen with white cabinetry, stainless steel appliances, tiled counters, and hardwood flooring.
Bright kitchen with white cabinetry, tiled island and counters, stainless steel double ovens, and hardwood flooring.
Kitchen with a large tiled island, white cabinetry, stainless appliances, and wooden bar stools.
Kitchen with white cabinets, stainless appliances, a tiled island, wooden stools, and hardwood floors.
Kitchen and dining area with a tiled island, hardwood floors, and windows overlooking a leafy patio.
Kitchen with a large tiled peninsula and sink, opening to a dining area and leafy outdoor space.
Kitchen with washer and dryer behind louvered doors, stainless steel refrigerator, and wood flooring.
Kitchen with a large tiled island, white cabinetry, stainless steel appliances, and hardwood floors.
Bathroom with a double-sink tiled vanity, large black-framed mirror, and window overlooking greenery.
Bathroom with a white double-sink vanity, framed mirror, and gray tile flooring.
Bathroom with a two-sink tiled vanity, large mirror, gray shower curtain, and built-in linen cabinets.
Vacant bedroom with blue walls, hardwood floors, and an open walk-in closet.
Room with hardwood floors, blue-gray walls, and a wide shuttered window.
Empty room with hardwood floors, gray walls, shuttered windows, and a cedar-lined closet.
Walk-in closet with wraparound shelves and hanging rods, wood trim, and a gray carpet runner.
Bedroom with blue walls, hardwood floors, and plantation-shuttered windows.
Entryway with a white front door, tiled floor, and wooden stairs leading up beside a shuttered window.
Staircase landing with a window seat, potted palm, hardwood floors, and plantation shutters.
Upstairs hallway with plantation shutters, carpeted stairs, and a console table topped with a globe.
Open-plan living and dining room with a tiled fireplace and sliding doors to a patio.
Carpeted room with large built-in white cabinets and a ceiling fan beside an open under-stair area.
Carpeted upstairs hallway with a vaulted ceiling, track lighting, and an open loft overlook.
Bedroom with gray walls, beige carpet, plantation shutters, and a ceiling fan.
Bedroom with beige carpet, an open sliding-door closet, white plantation shutters, and a ceiling fan.
Bathroom with white vanity and mirror, toilet, and bathtub behind a blue shower curtain.
Bathroom with a beige-tiled vanity, mirrored medicine cabinet, toilet, and blue shower curtain.
Mostly vacant room with hardwood floors and a wide window with white plantation shutters.
Vacant bedroom with hardwood floors and a partially open sliding-door closet.
Empty room with hardwood floors, a wood-plank ceiling, ceiling fan, and white plantation shutters.
Empty bedroom with a wood-plank ceiling, hardwood floors, and mirrored sliding closet doors.
Patio beside a white stucco home with bistro seating and a leafy privacy hedge.
Two-story stucco home with a shaded patio, sliding glass door, and outdoor seating beneath mature trees.
Backyard patio with a round black table, wicker chairs, mature trees, and a tall hedge.
Backyard patio with wicker seating, a round rug, and sliding glass doors.
Paved side patio beside a white home, bordered by a hedge and mature trees.
Side yard with round stepping stones, leafy shrubs, mature trees, and a wooden fence beside the house.
Home’s side yard with a paved path beside a white wall and hedge-covered fence.
Side patio with outdoor seating beside a white stucco home, surrounded by mature greenery.
Side patio with a woven chair, potted plant, and tall privacy hedges
Gated community pool with palm trees, black fencing, and a white building.
Outdoor swimming pool beside a white pool building, with palm trees and a fenced deck.
Outdoor pool and circular spa beside a white building, with a fenced deck and palm trees.
Fenced outdoor court with a basketball hoop and painted lines beside a concrete walkway.
Fenced outdoor basketball court with a hoop, white markings, and cracks in the green surface.
Outdoor tennis court with green surface, white lines, and a net beneath mature trees.
For Sale

1250 Redwood Court

1250 Redwood Court, Dixon, CA 95620

$495,000
Spotless & Ready to Go! This beautifully maintained 4-bedroom, 2-bath home offers over 2,100 SqFt with a contemporary floor plan designed for comfortable everyday living and entertaining. Enjoy a wonderful community featuring a pool, tennis court and basketball court perfect for personal enjoyment and family fun! The home includes a 2-car attached garage, relaxing backyard patio and an easy-maintenance outdoor space. The HOA maintains the front yards and common areas, making exterior upkeep a breeze. Inside, you'll appreciate numerous smart upgrades, updated interior paint and New Carpet. Truly move-in ready simply bring your belongings and settle in! Pest/Wood and Roof Repairs have been completed, with Clearance to be provided to the New Owner (Washer/Dryer, Refrigerator included). Ideally located with easy freeway access and close to all that Dixon has to offer! A wonderful opportunity to enjoy comfort, convenience and a fantastic community lifestyle.

4
beds

2
baths

2,151 Sq.Ft. LIVING AREA

3,049 Sq.Ft. lot

Kevin Johnson

Kevin Johnson

Features & Amenities

Interior

  • total bedrooms4
  • Total bathrooms2
  • full bathrooms2
  • Laundry room Dryer Included, Gas Hook-Up, Inside Area, Washer Included
  • Flooring Carpet, Laminate, Tile
  • Fireplace Brick, Wood Burning
  • APPLIANCES Built-In Electric Oven, Disposal, Electric Cooktop, Free-Standing Refrigerator, Gas Water Heater, Range Hood, Ice Maker, Microwave
  • other interior Features Cathedral Ceiling(s)

Area & Lot

  • Status For Sale
  • Living Area2,151 Sq.Ft.
  • Lot Area3,049 Sq.Ft.
  • MLS® ID326079997
  • TypeResidential
  • YEAR BUILT1981
  • NeighborhoodDixon
  • Architecture StylesContemporary

Exterior

  • STORIES2
  • Garage Space2.0
  • water SourcePublic
  • utilitiesCable Available, Electricity Connected, Internet Available, Natural Gas Connected, Public, Underground Utilities
  • PoolBuilt-In, Community, Gunite
  • roofComposition
  • lot featuresAuto Sprinkler Front, Close to Clubhouse, Court, Landscape Back, Landscape Front, Irregular Lot
  • parkingAttached, Garage Door Opener, Garage Faces Front, Guest, Inside Entrance
  • HEAT TYPECentral, Fireplace(s)
  • AIR CONDITIONINGCeiling Fan(s), Central Air
  • sewerPublic Sewer
  • SubstructureSlab
  • HOA AmenitiesClubhouse, Exercise Court, Game Court Exterior, Pool, Recreation Facilities, Spa/Hot Tub
  • security FeaturesCarbon Monoxide Detector(s), Double Strapped Water Heater, Smoke Detector(s)

Financial

  • Sales Price$495,000
  • HOA $365/mo
Two-story white stucco home with shuttered windows, garden beds, and a large tree beside it.

Schedule a Showing

I would love to show you this beautiful property. Please select your preferred date and time below. I will be in touch shortly to confirm your appointment.

Schedule a Showing

I would love to show you this beautiful property. Please select your preferred date and time below. I will be in touch shortly to confirm your appointment.

Thank you for your interest in 1250 Redwood Court, Dixon, CA 95620. We are reviewing your request and will be in touch shortly!

Mortgage Calculator

Estimate your monthly mortgage payment, including the principal and interest, property taxes, and HOA. Adjust the values to generate a more accurate rate.

All estimates are provided for informational purposes only. Actual amounts may vary.
$0,000 Your Payment 20 15 65
$0,000 Your Payment

Dixon

Explore

Let’s Get Started

Having lived and worked in Napa and Solano County since 1983, I combine local insight, community leadership, and a hands-on approach to help clients make smart, satisfying real estate decisions.

Follow Me on Instagram