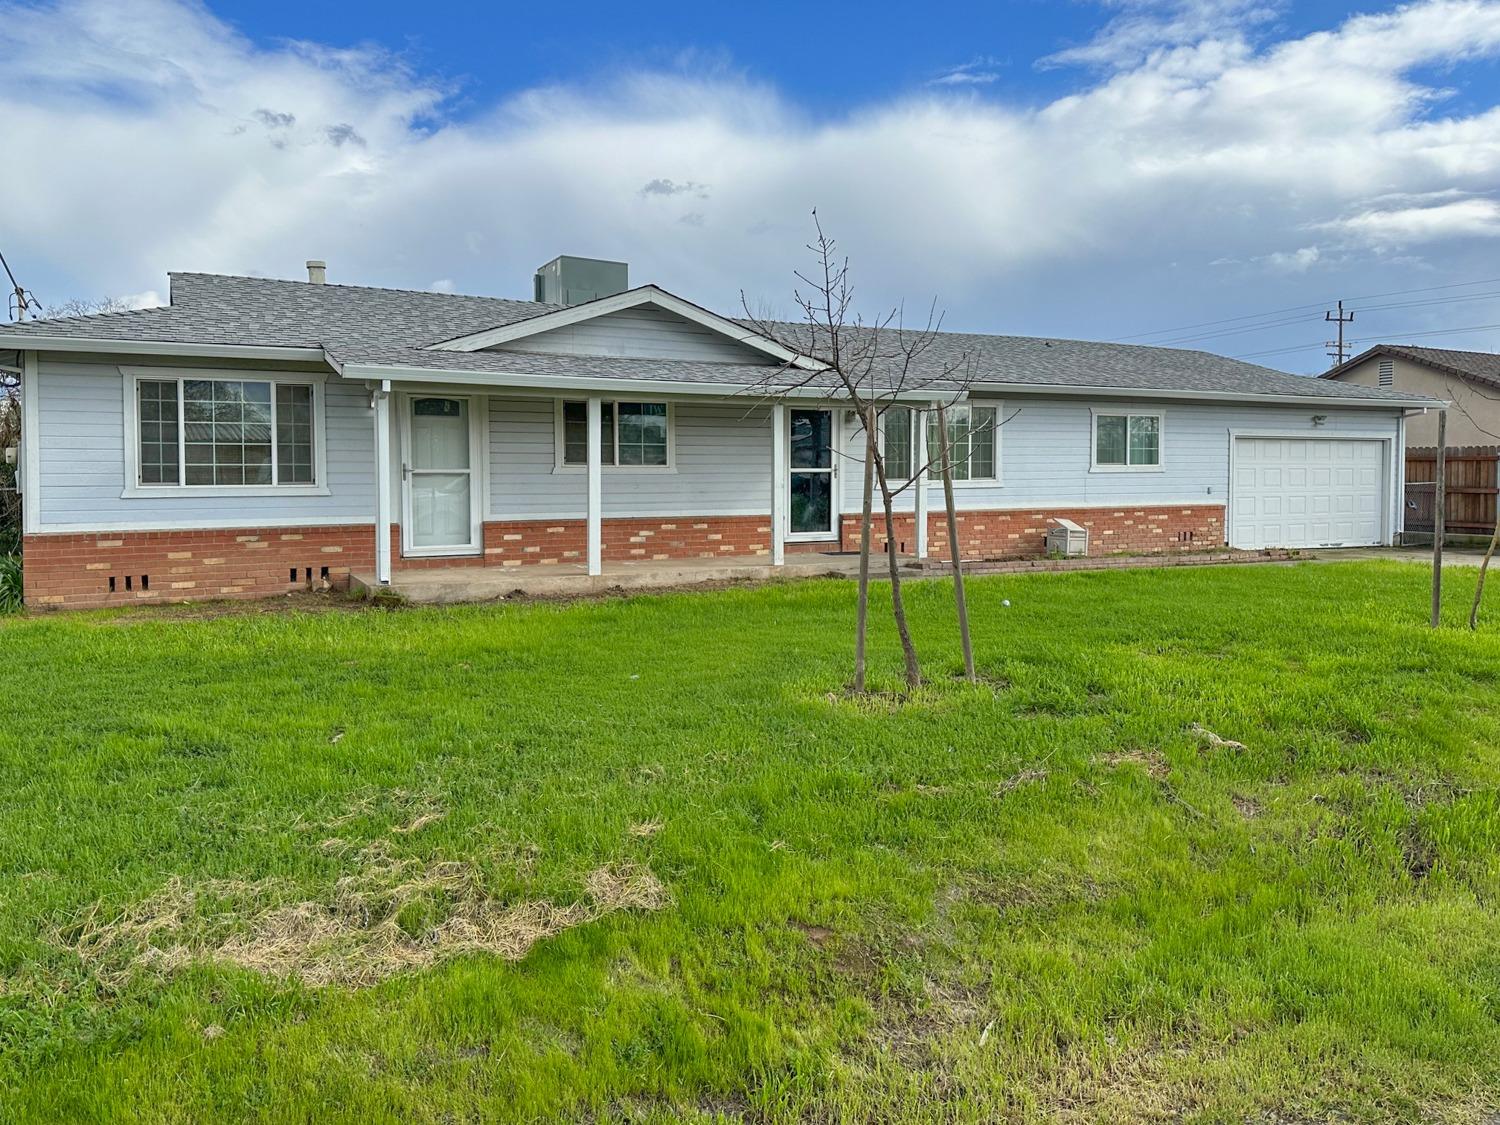
Single-story house with pale siding, a brick base, covered porch, and attached garage.
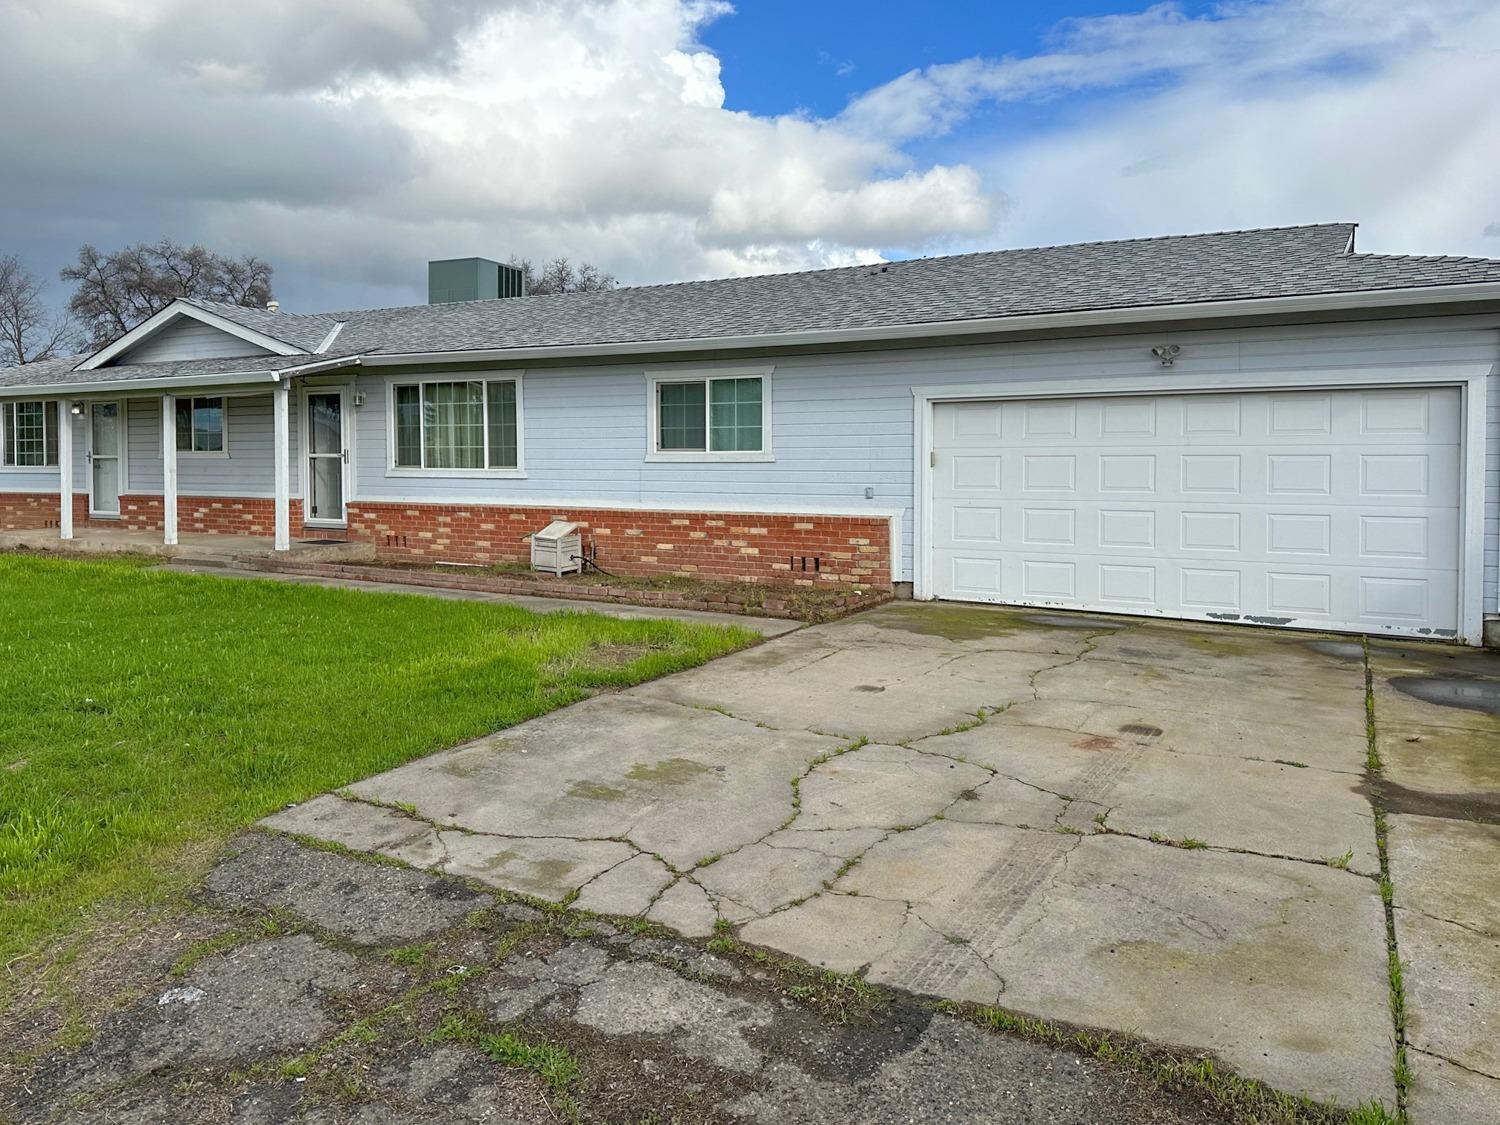
Single-story blue house with a brick facade, double garage, front lawn, and cracked driveway.
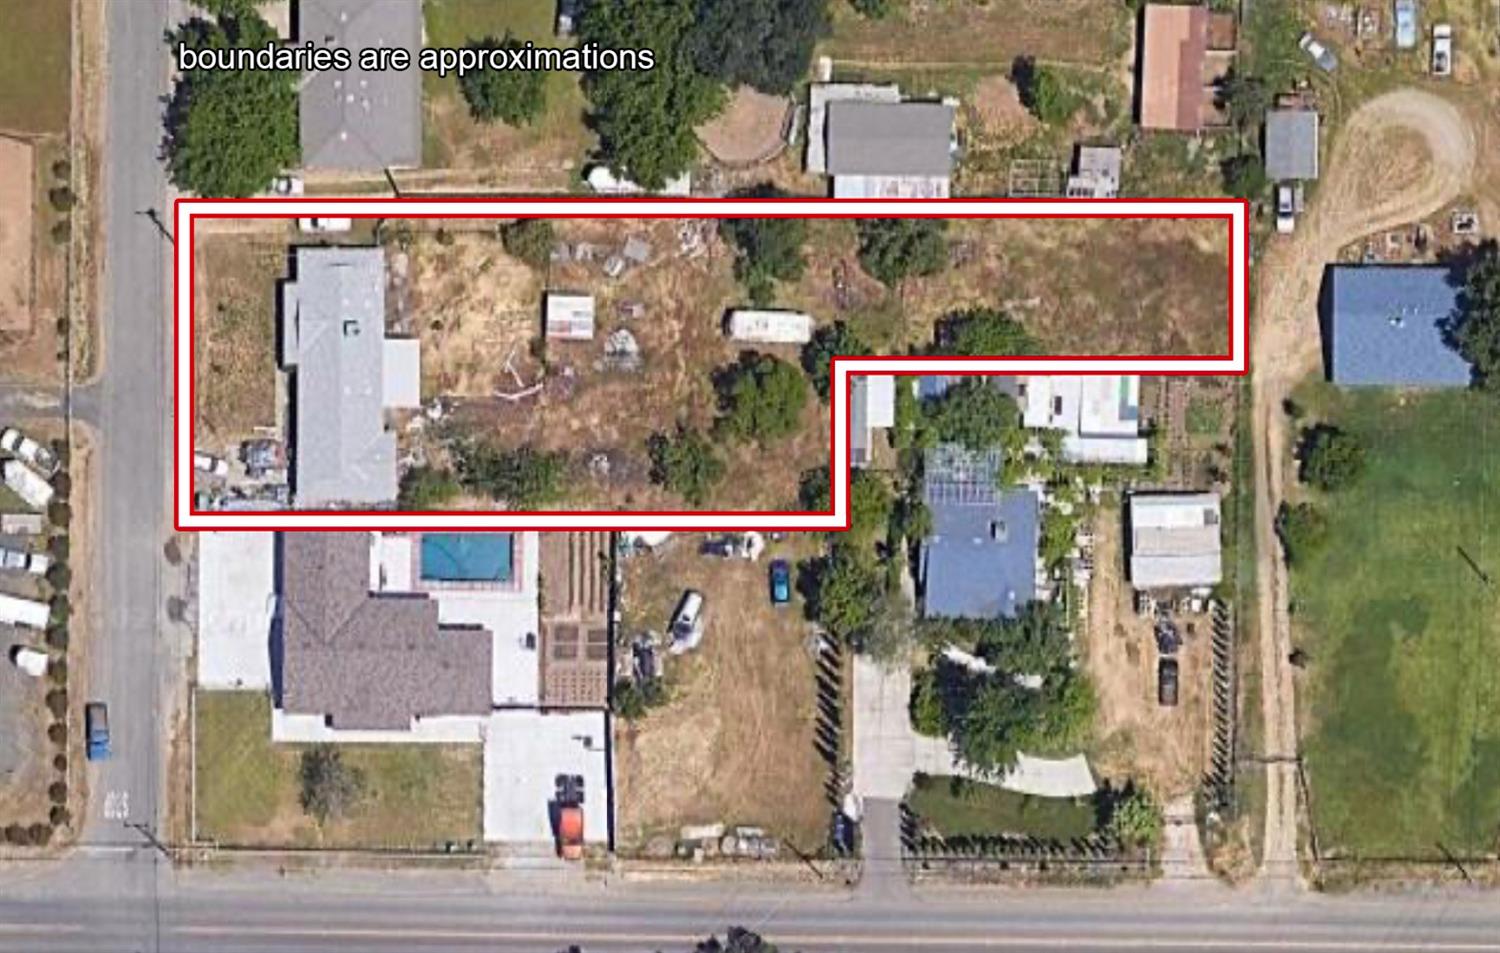
Aerial view of a property parcel outlined in red, with a house and neighboring lots.
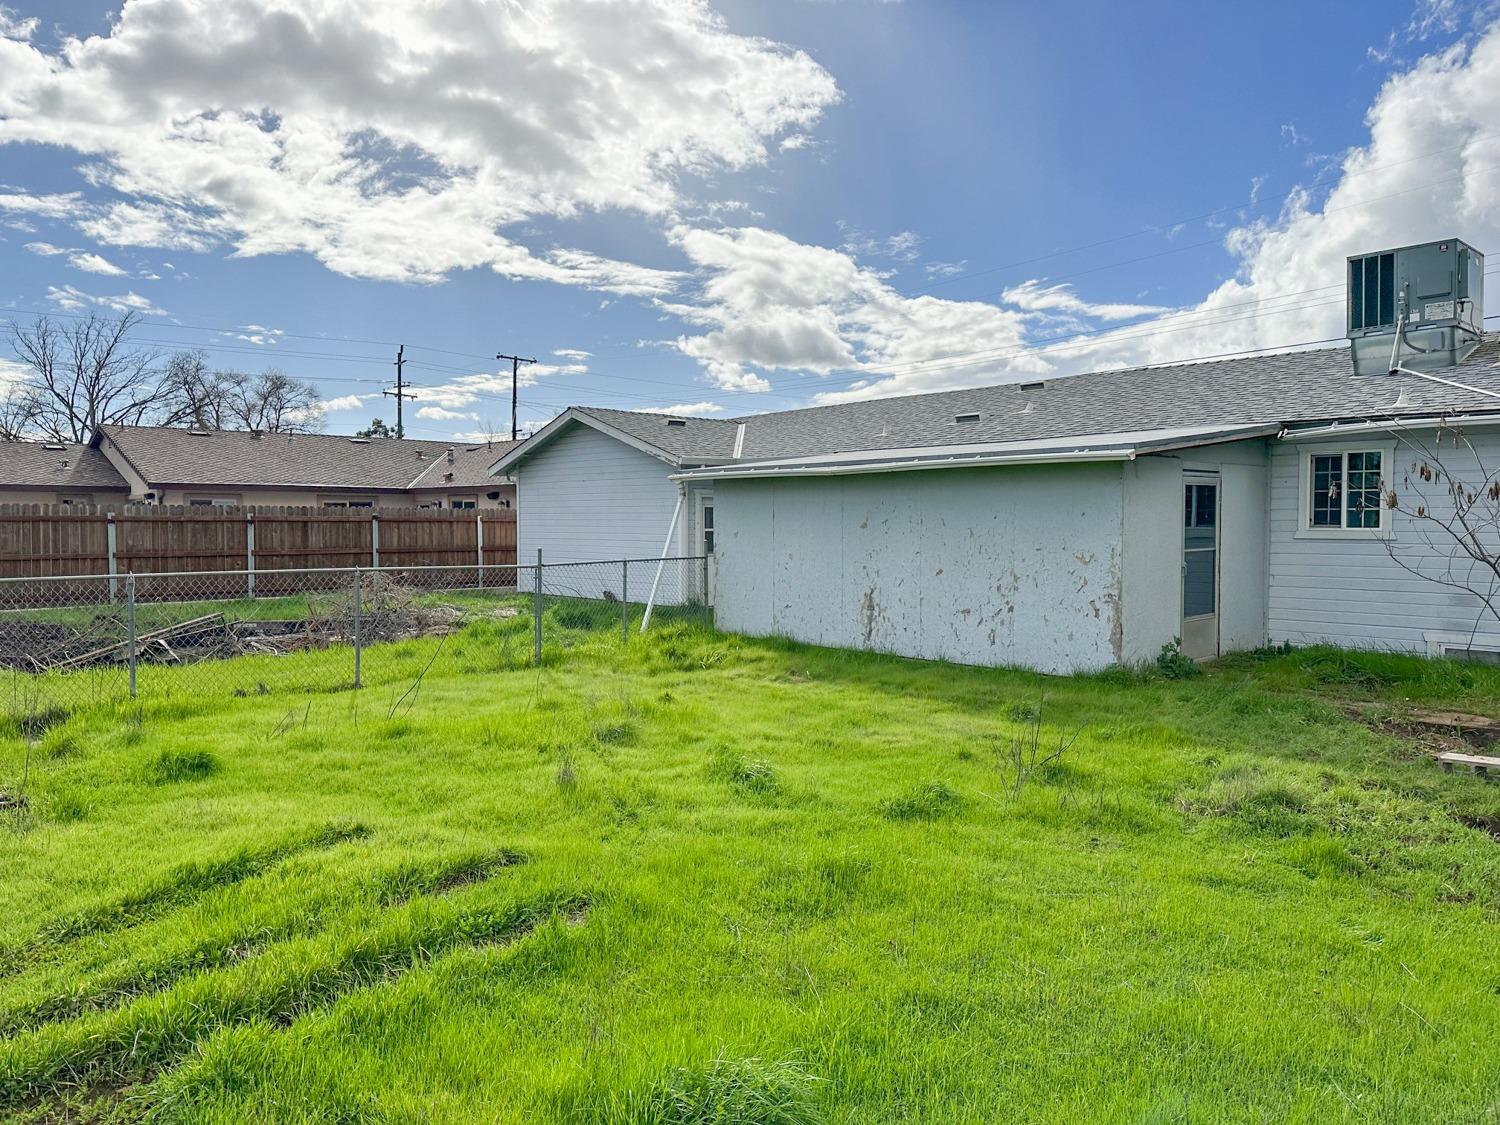
House rear and grassy backyard enclosed by fencing, with a rooftop utility unit.
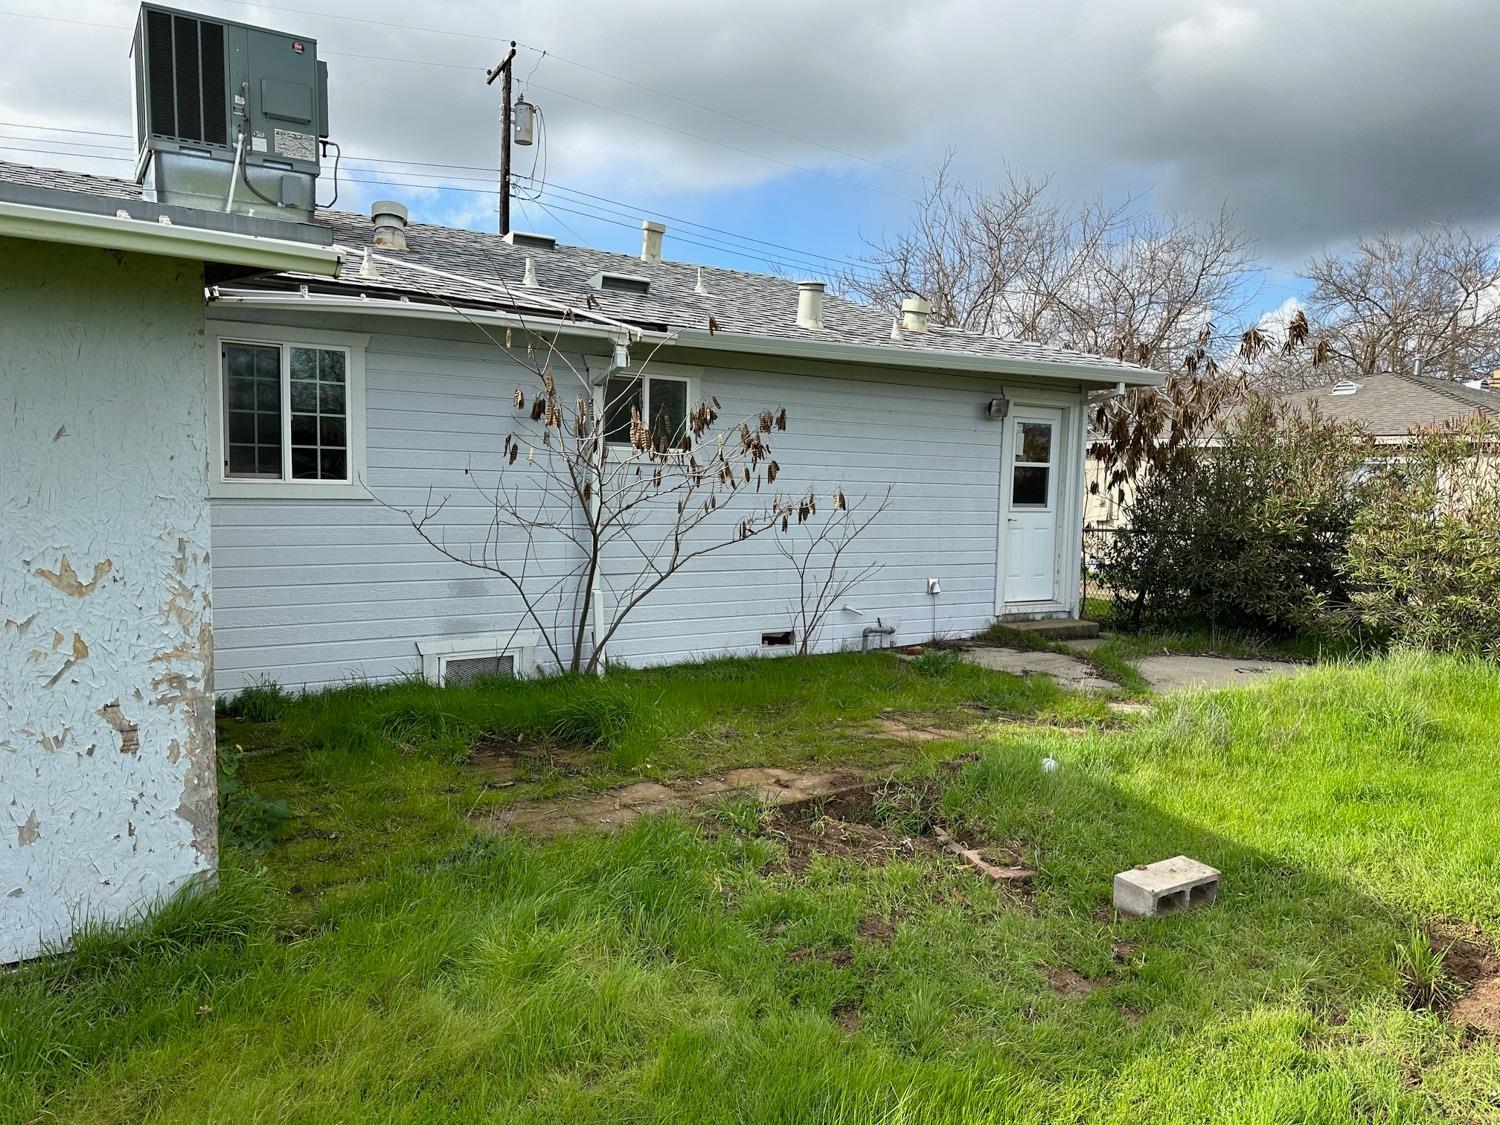
House side exterior with rooftop HVAC equipment, a white door, and a grassy yard.
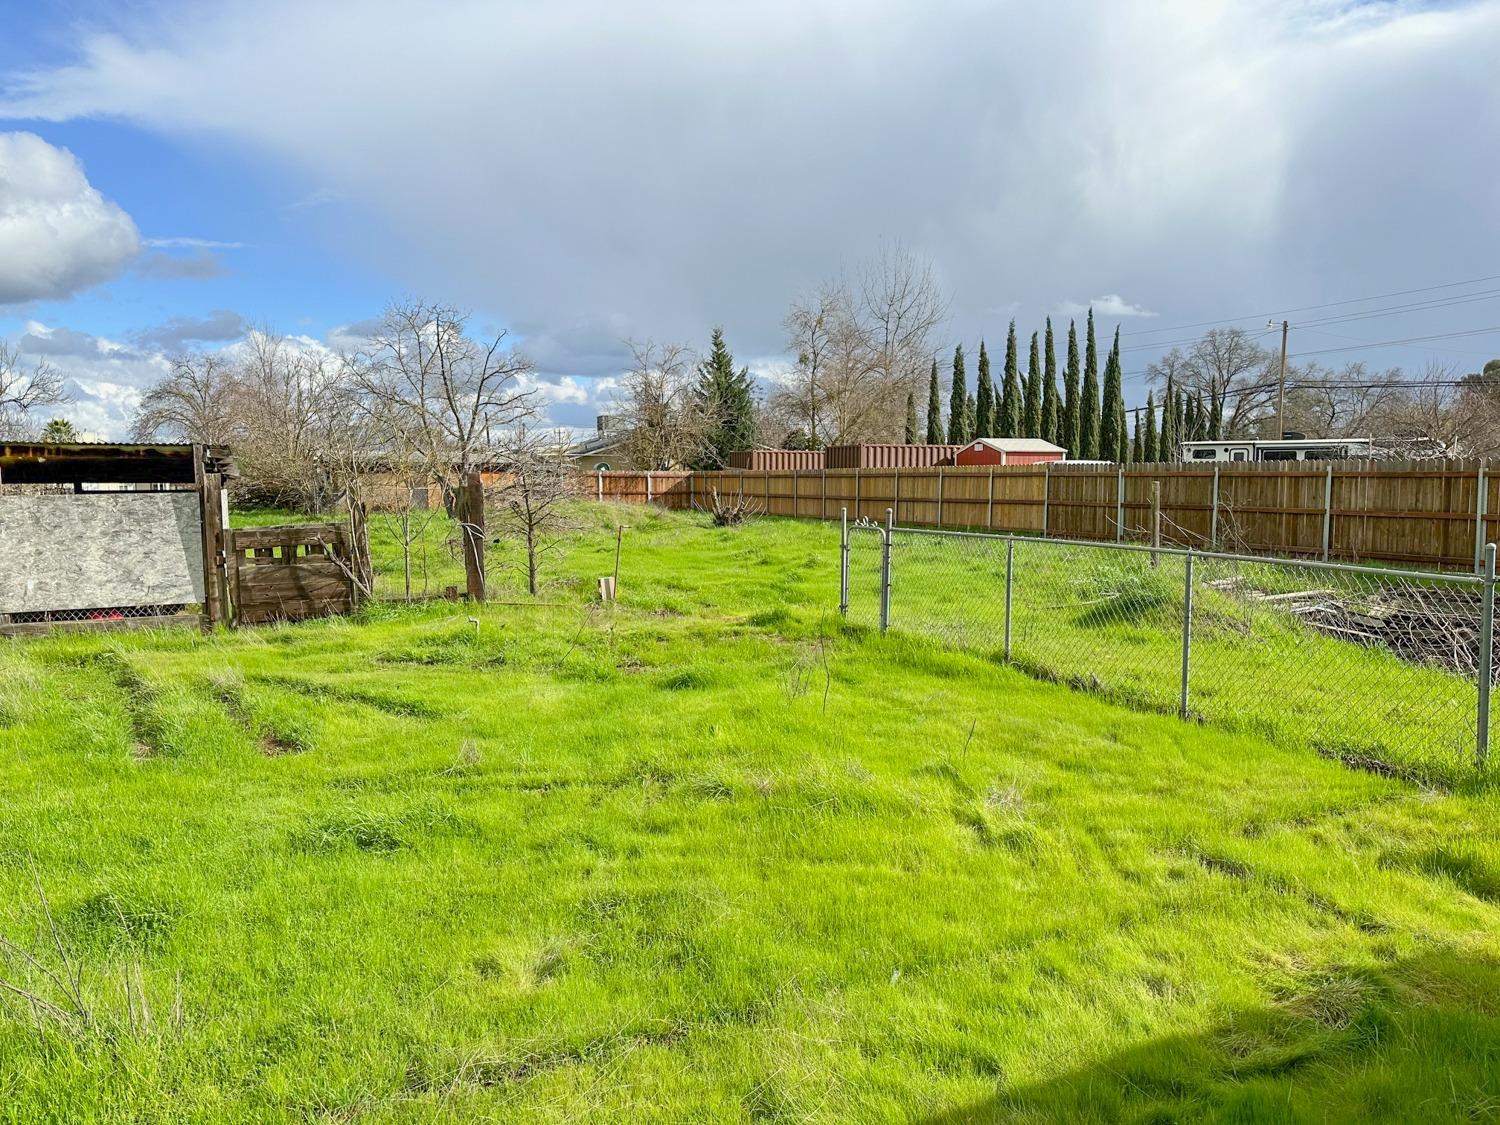
Grassy backyard enclosed by chain-link and wooden fences, with trees and small sheds beyond.
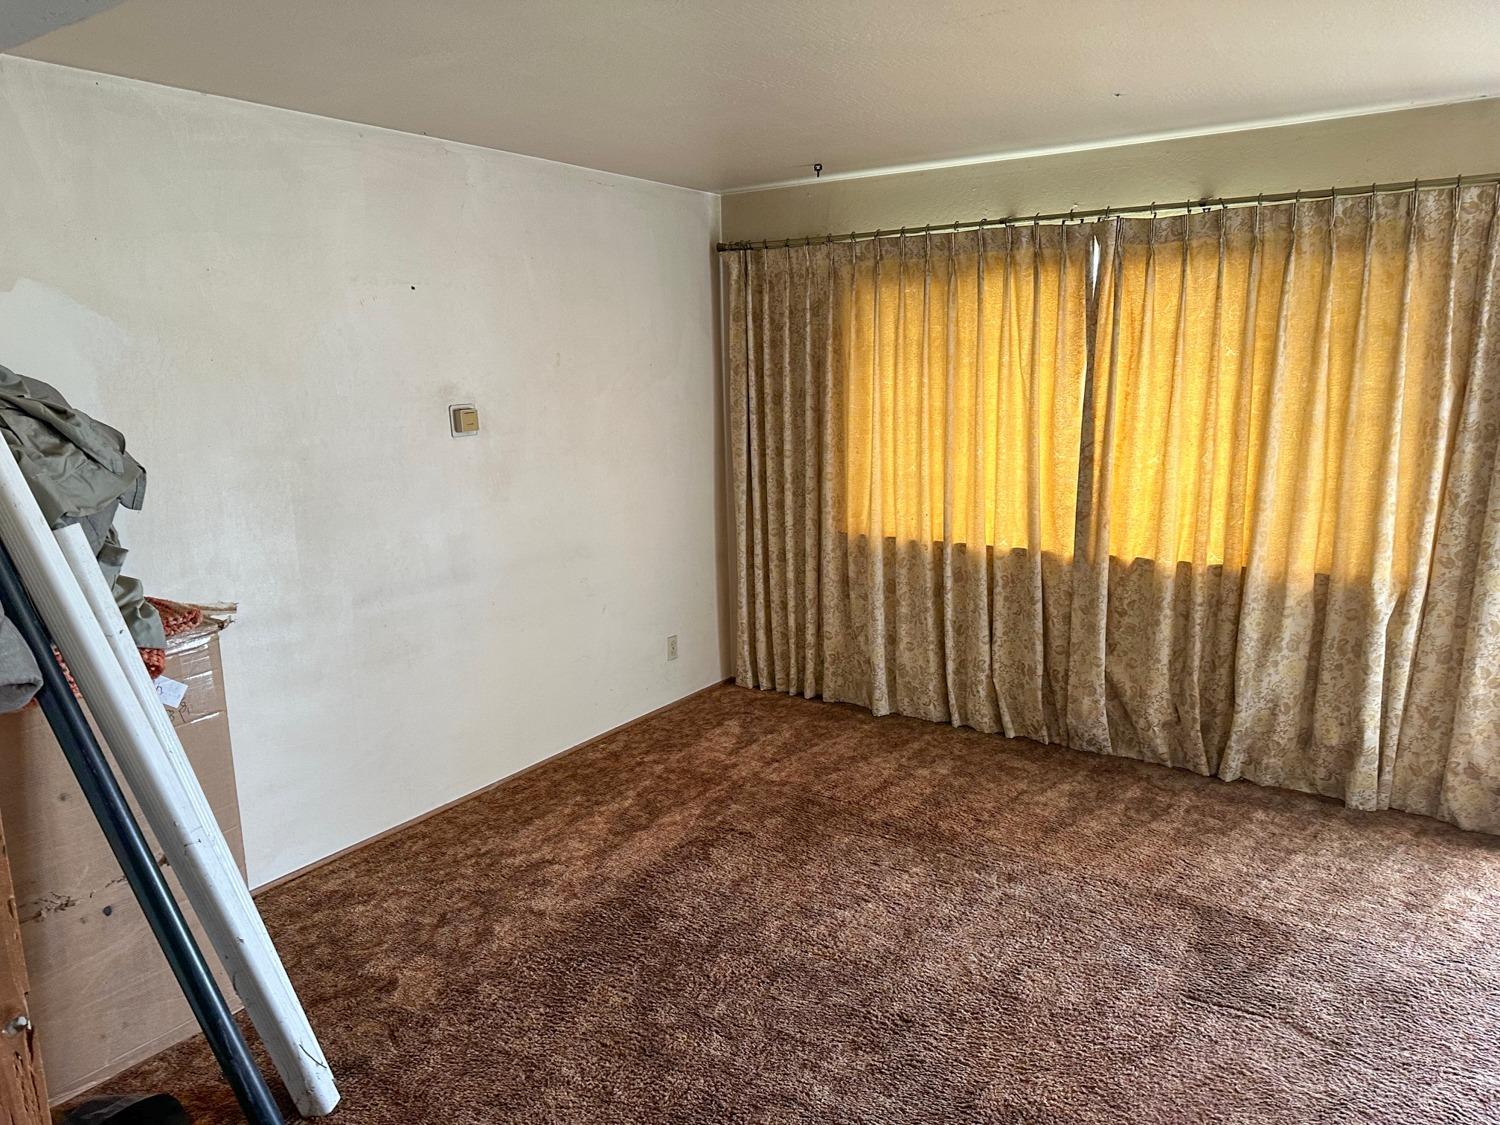
Mostly empty room with brown carpet and patterned curtains covering a large window.
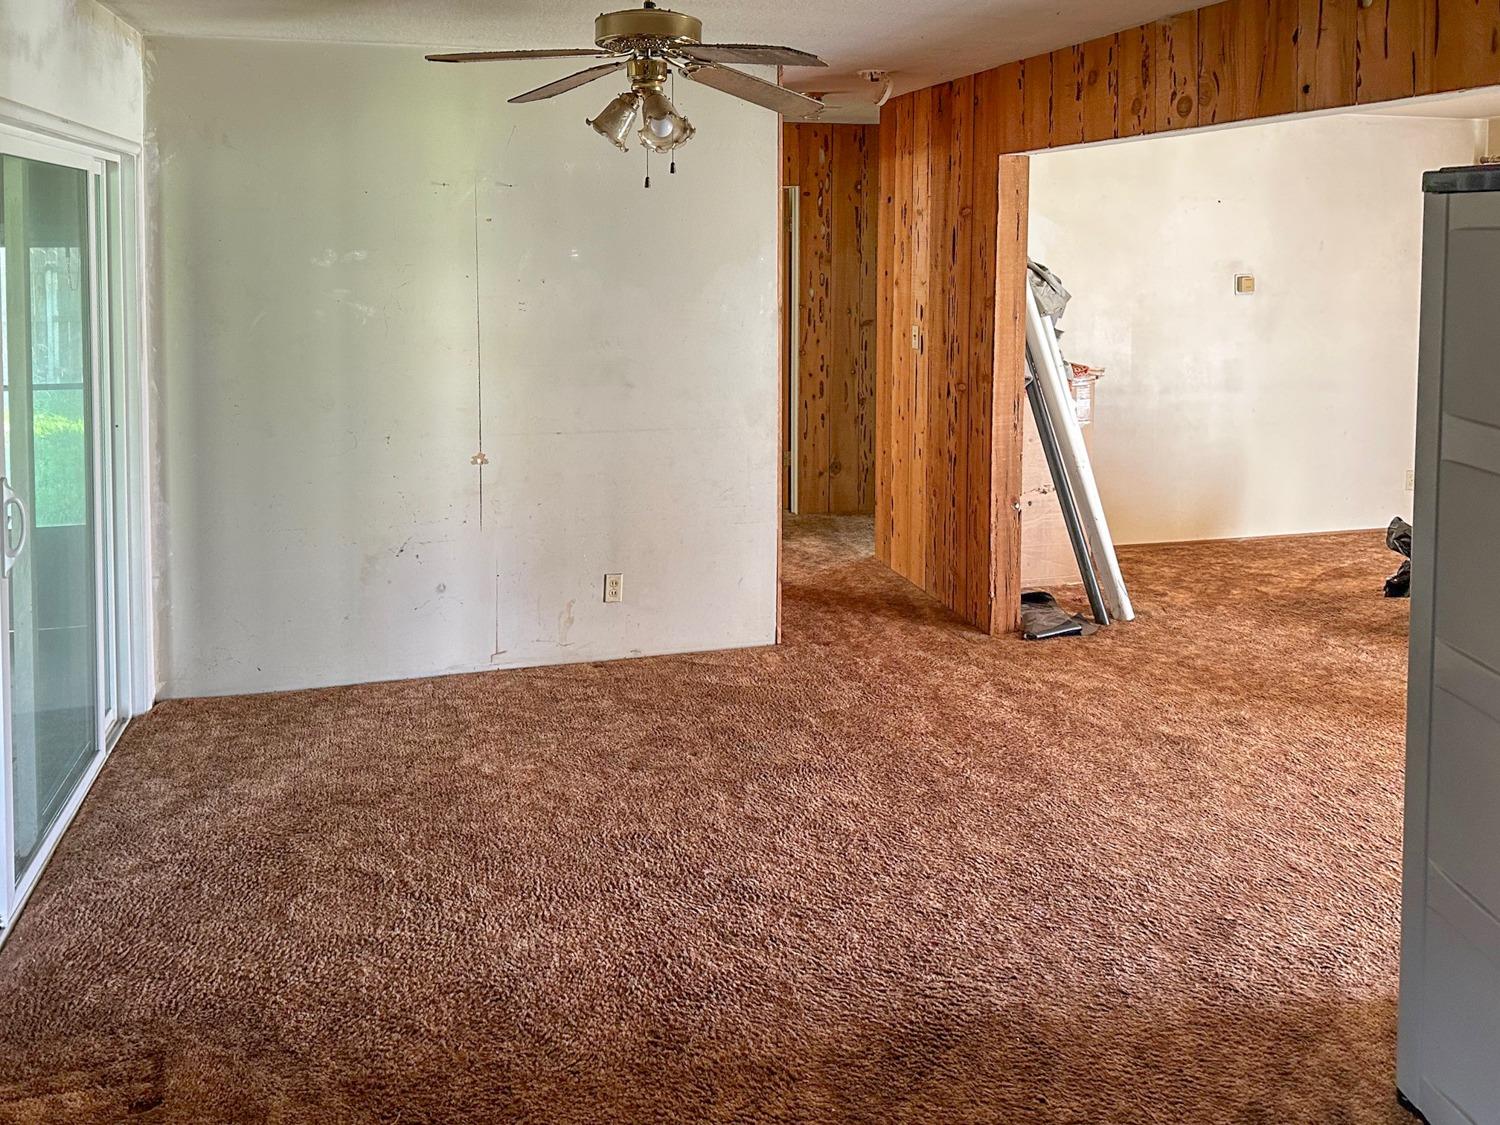
Empty carpeted room with a sliding glass door, ceiling fan, and wood-paneled walls.
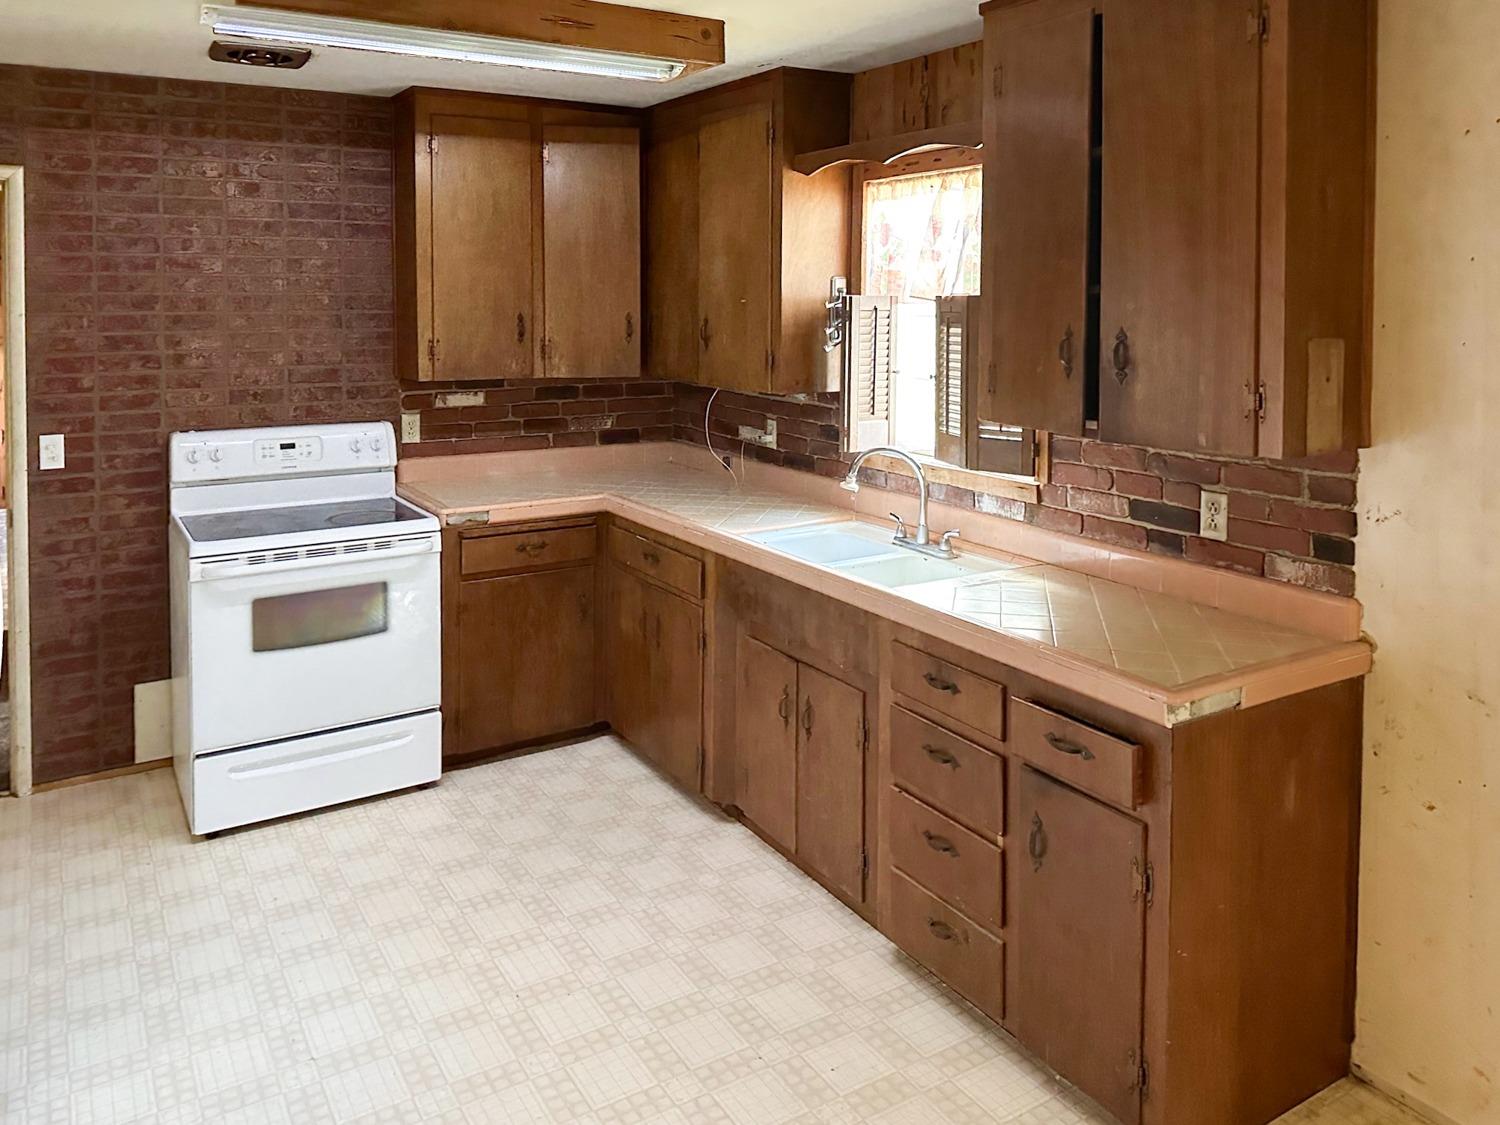
Empty kitchen with dark wood cabinets, peach tile counters, brick backsplash, and white electric range.
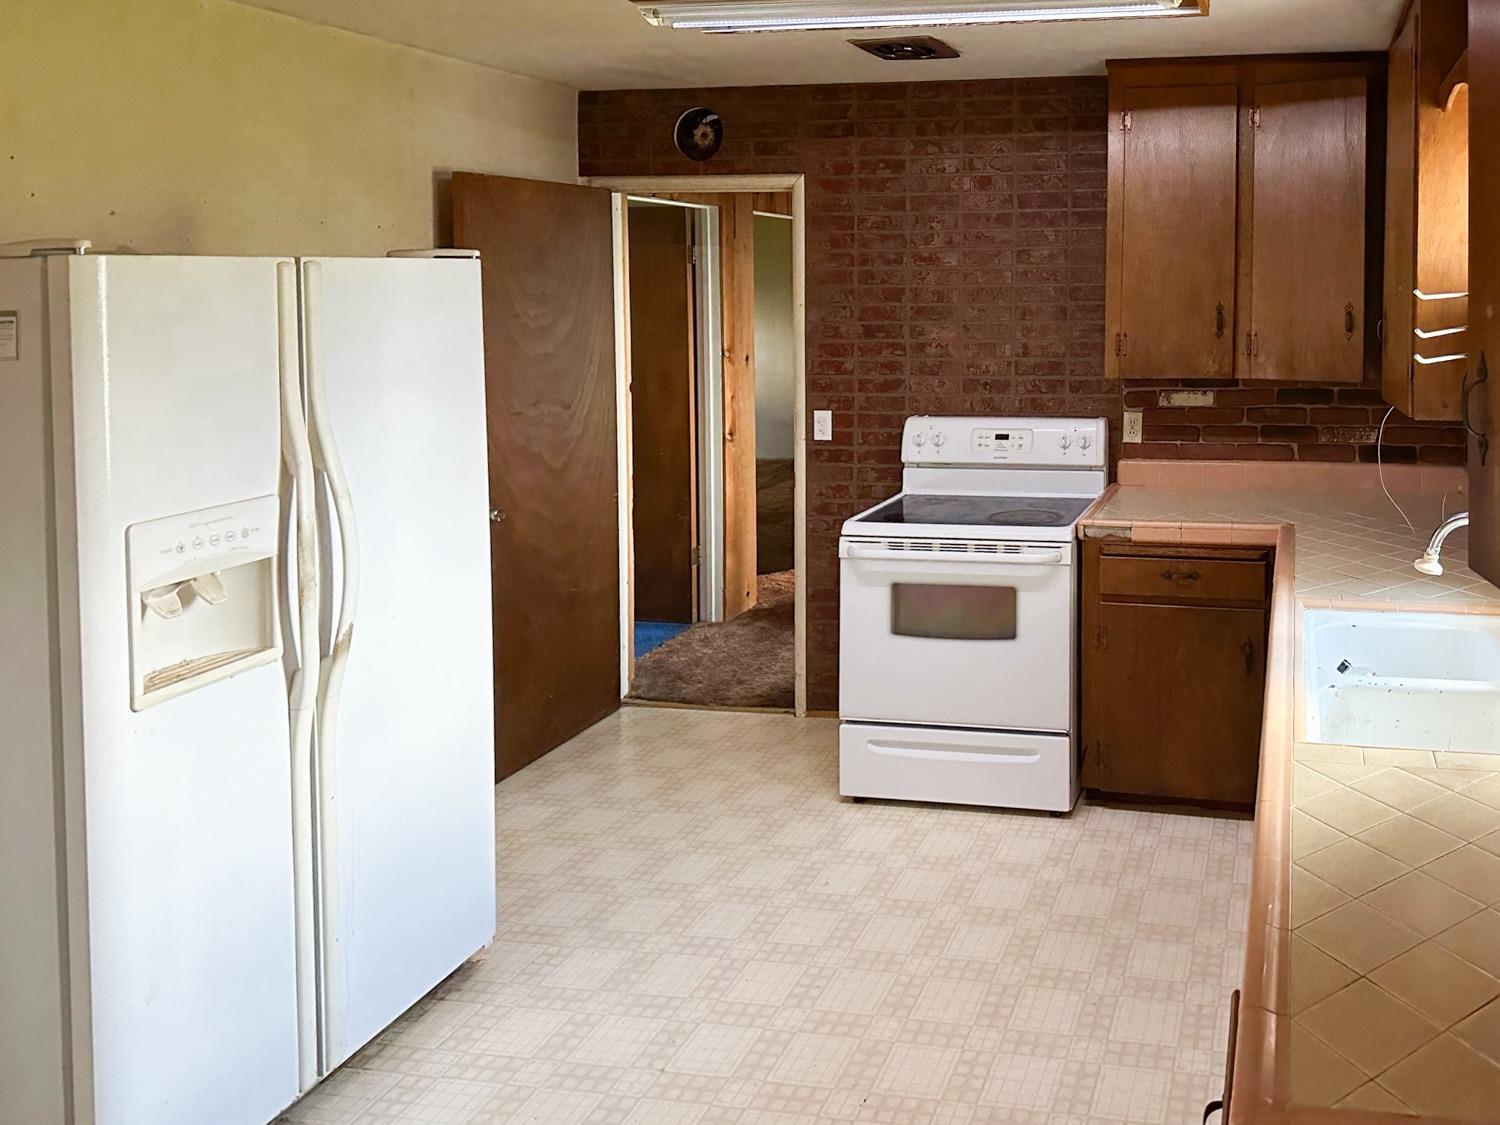
Older kitchen with a white refrigerator and electric range against brick walls and brown wood cabinets.
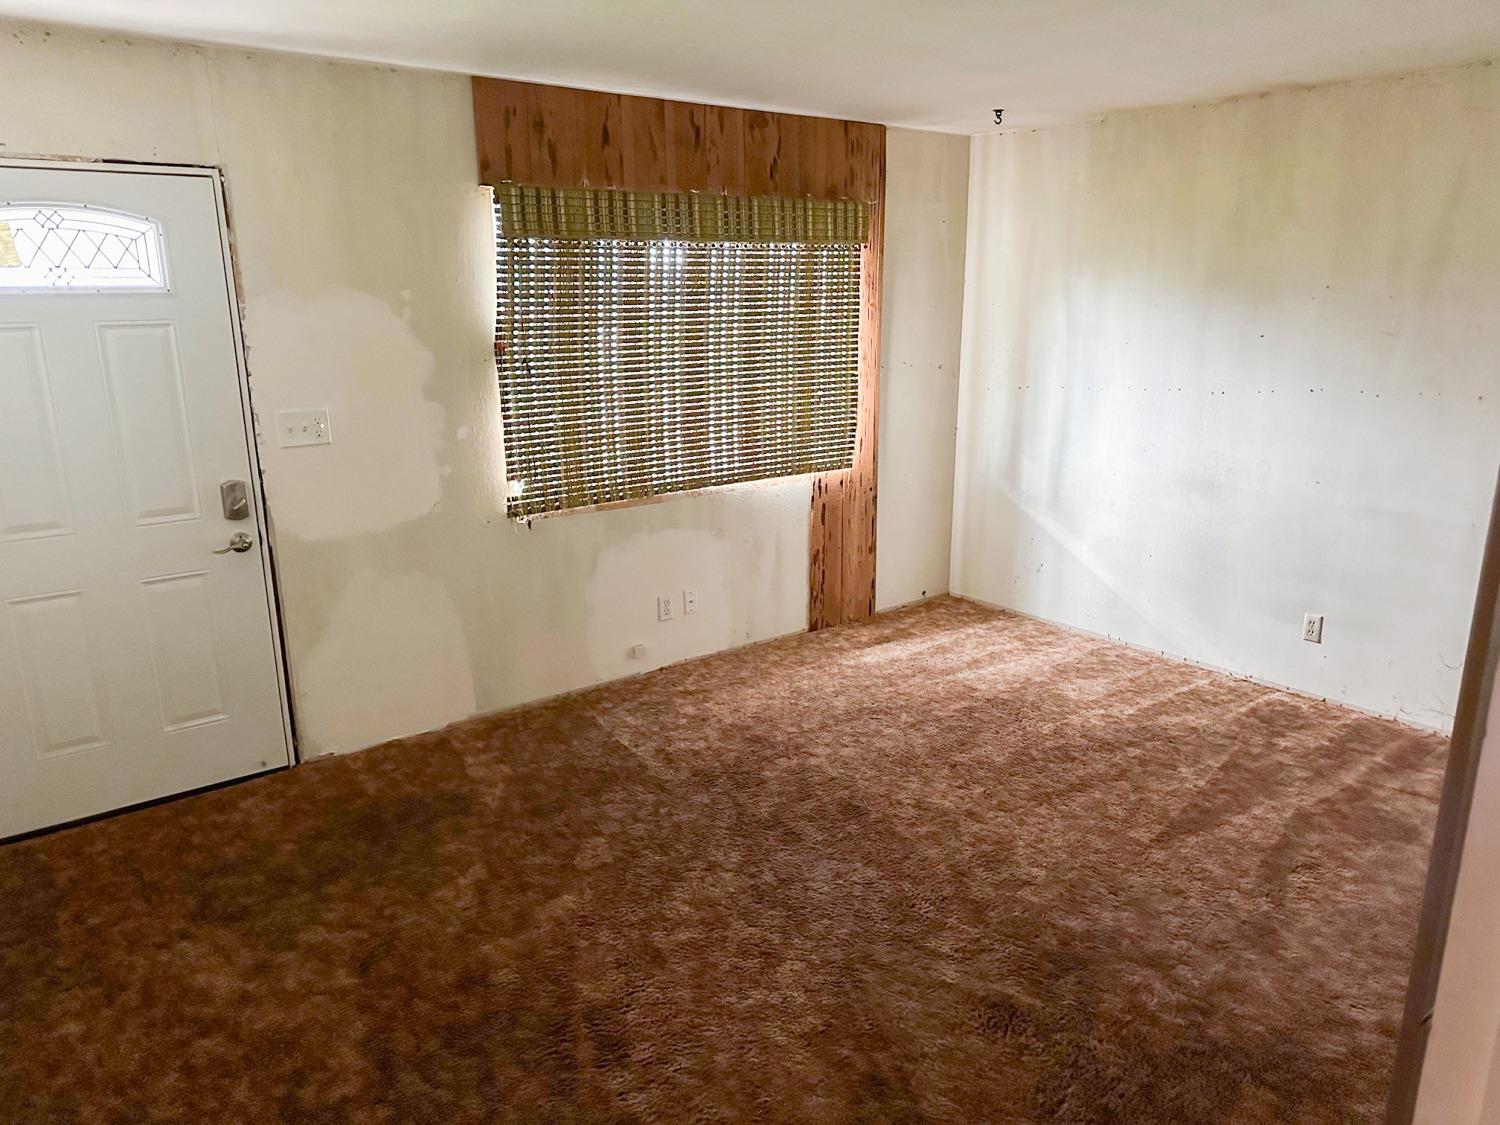
Empty carpeted room with an entry door and a window with woven blinds.
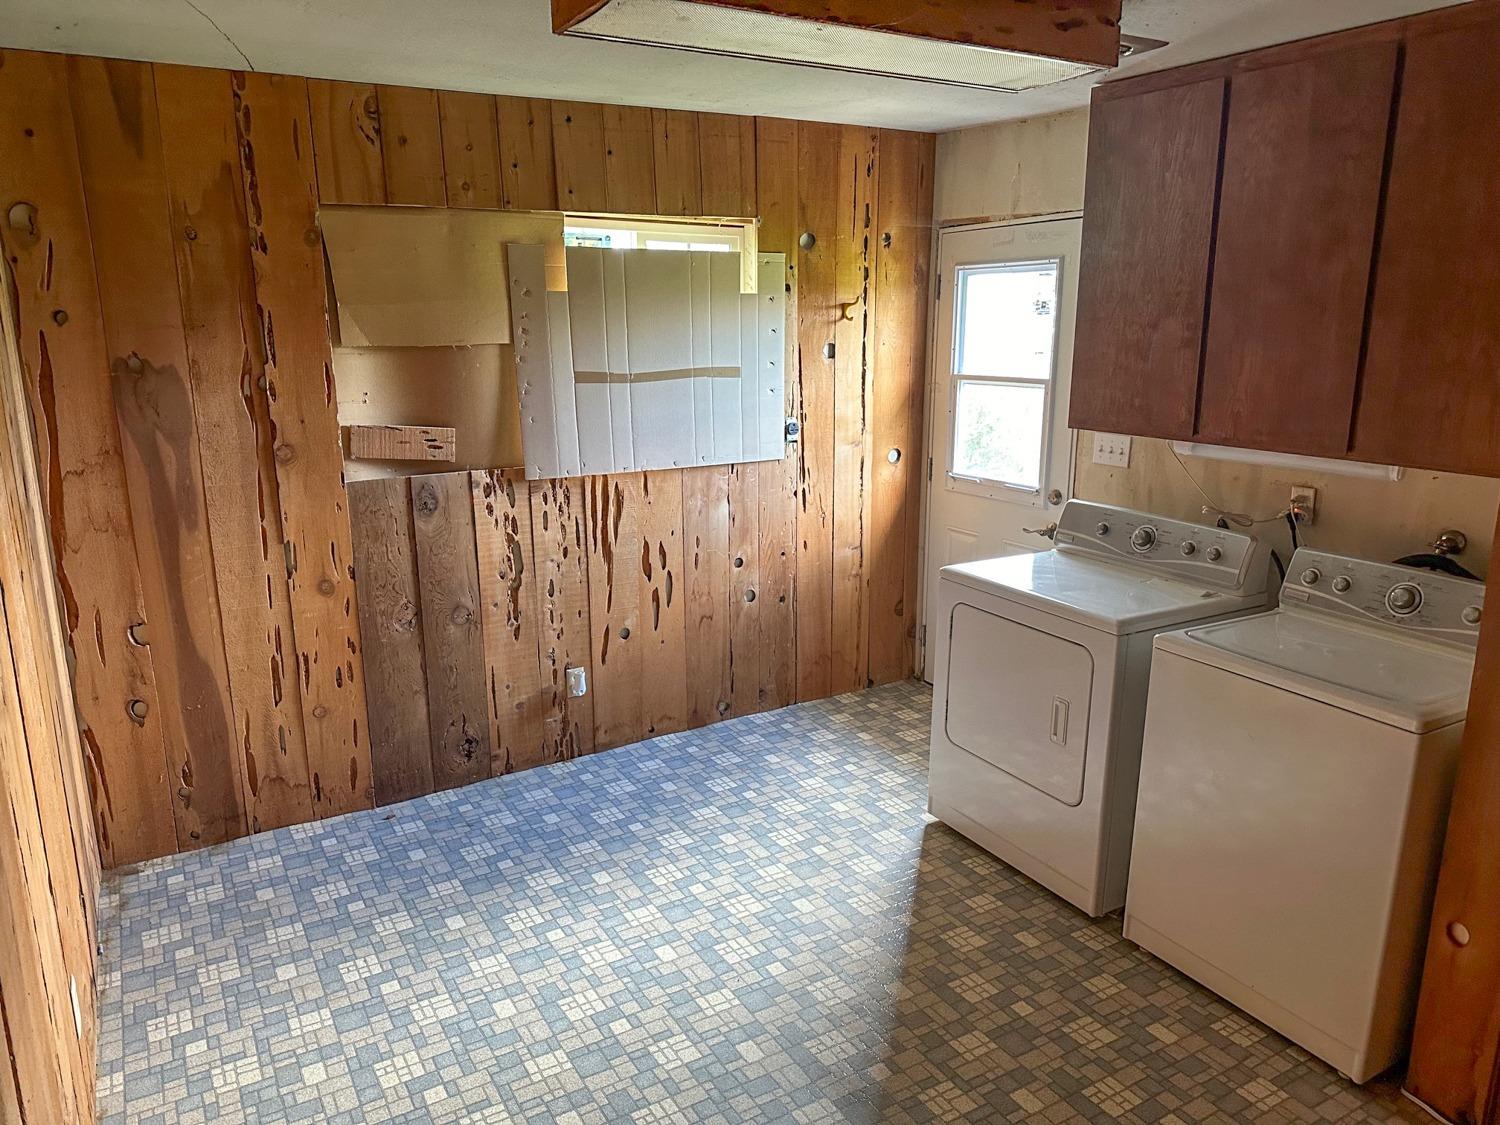
Laundry room with washer and dryer, dark wood cabinets, and worn wood-paneled walls.
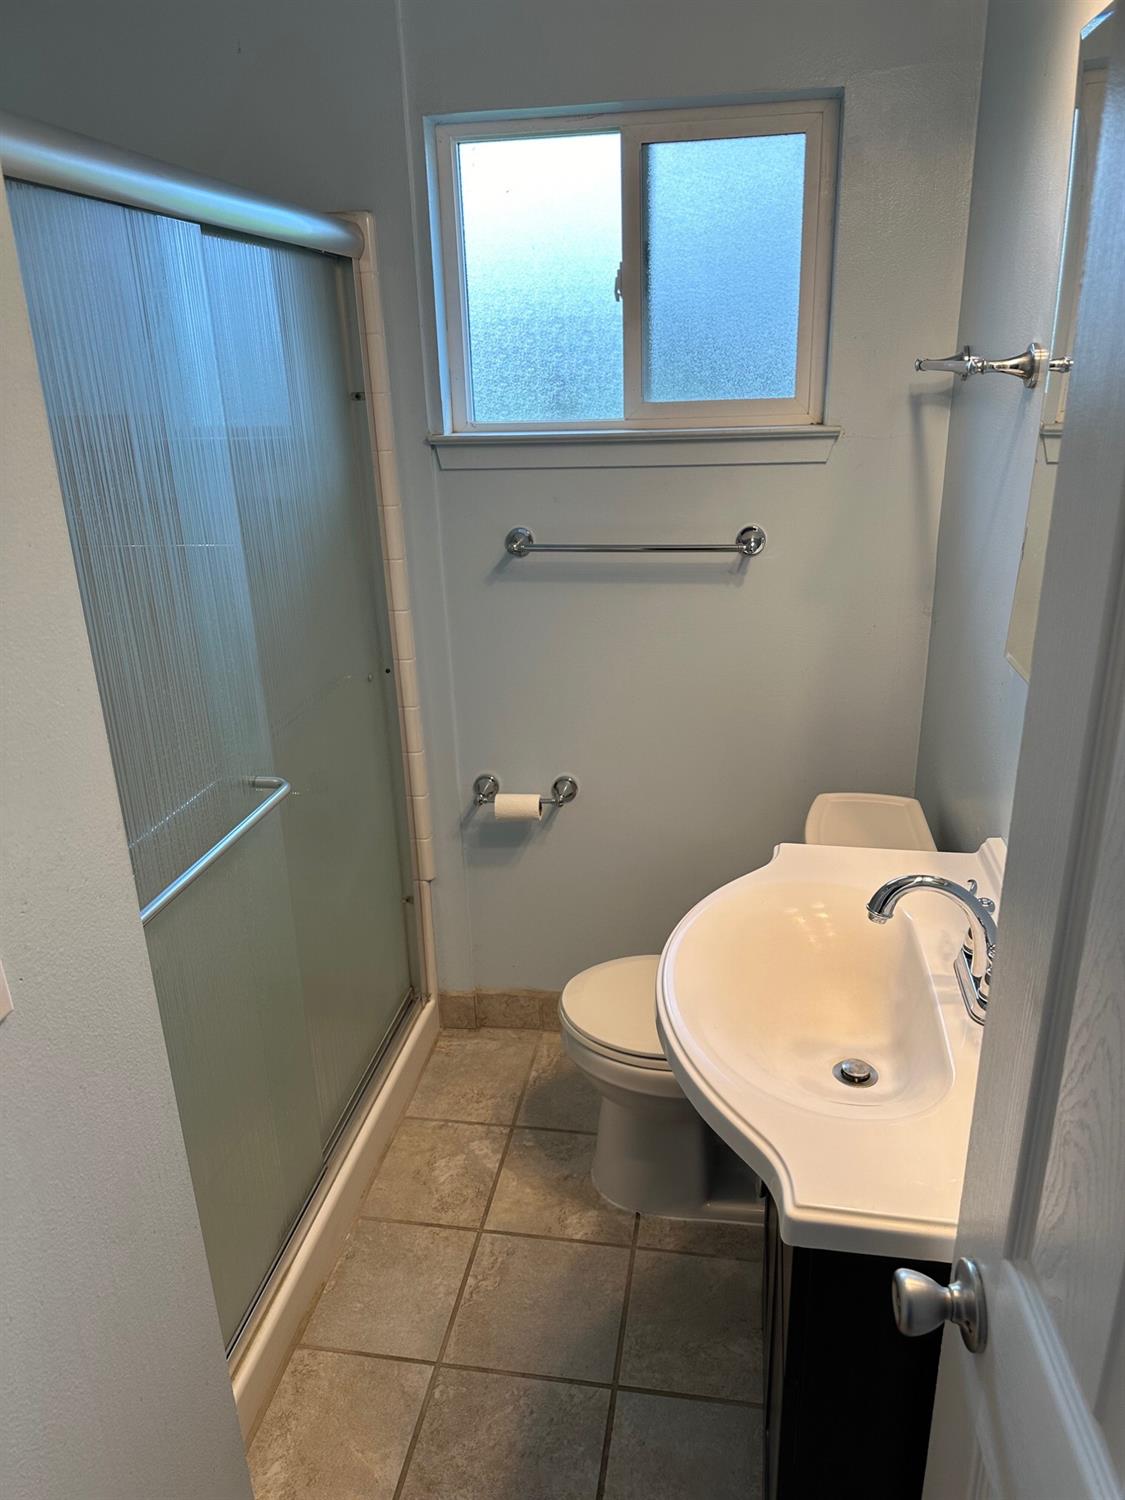
Bathroom with a glass shower, white vanity, toilet, and frosted window.
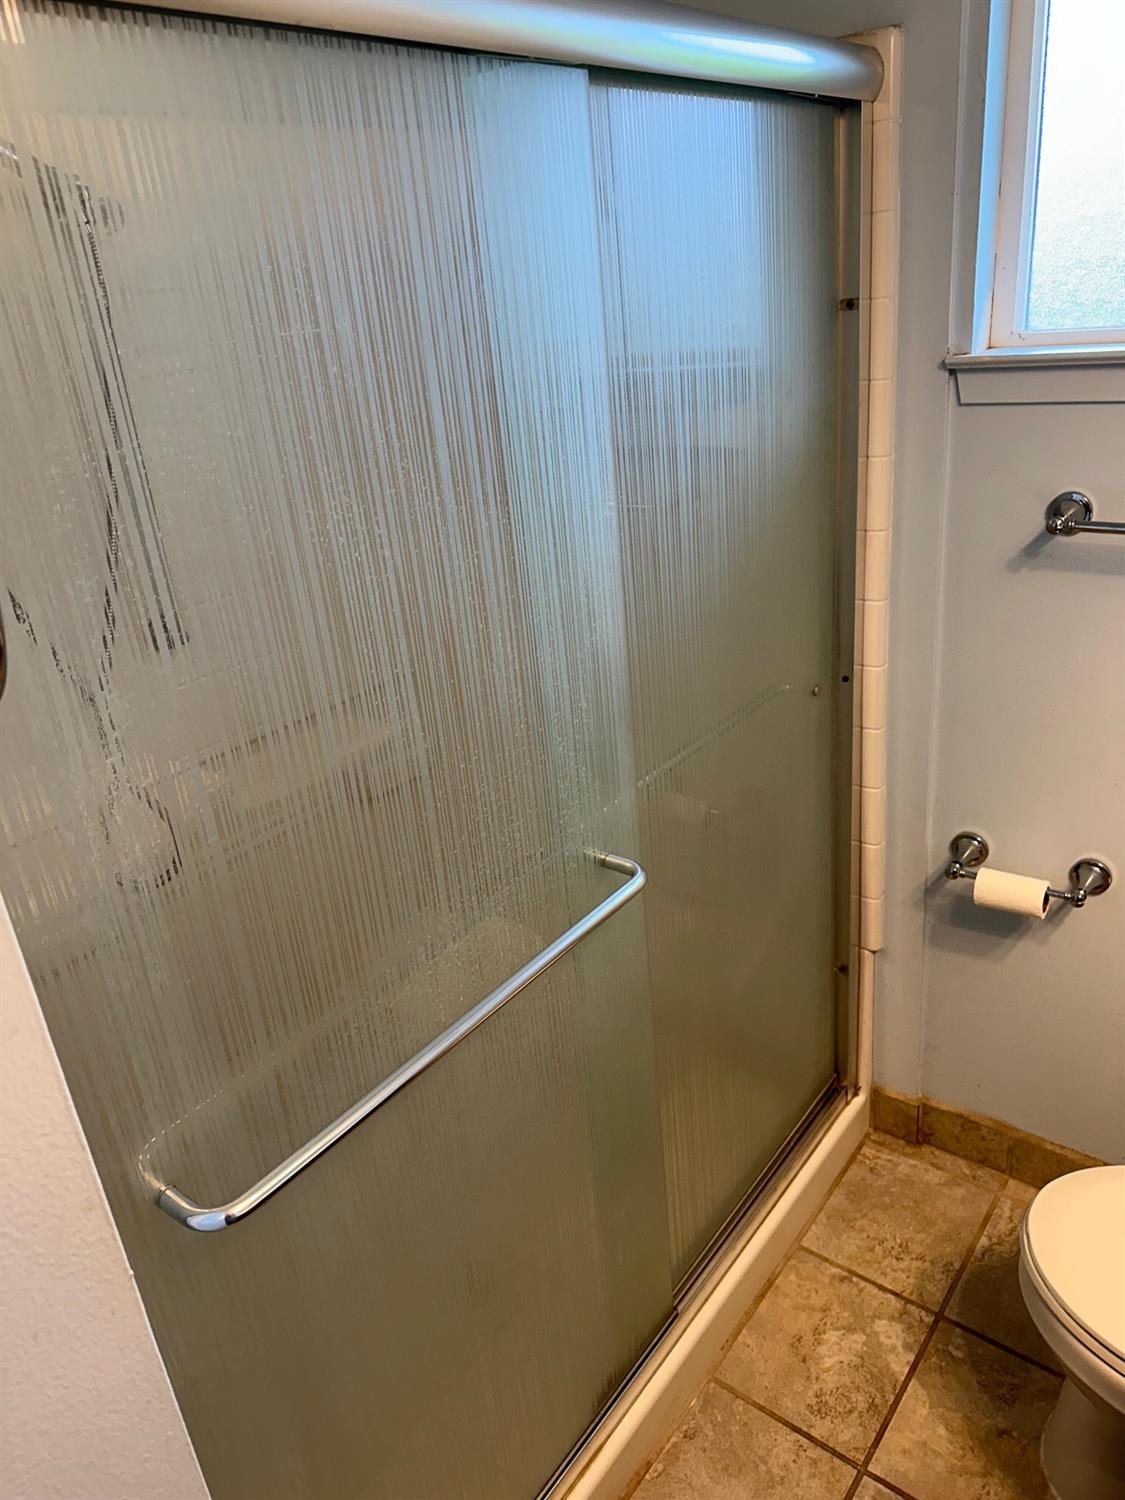
Bathroom with a frosted-glass sliding shower door and tan tile floor.
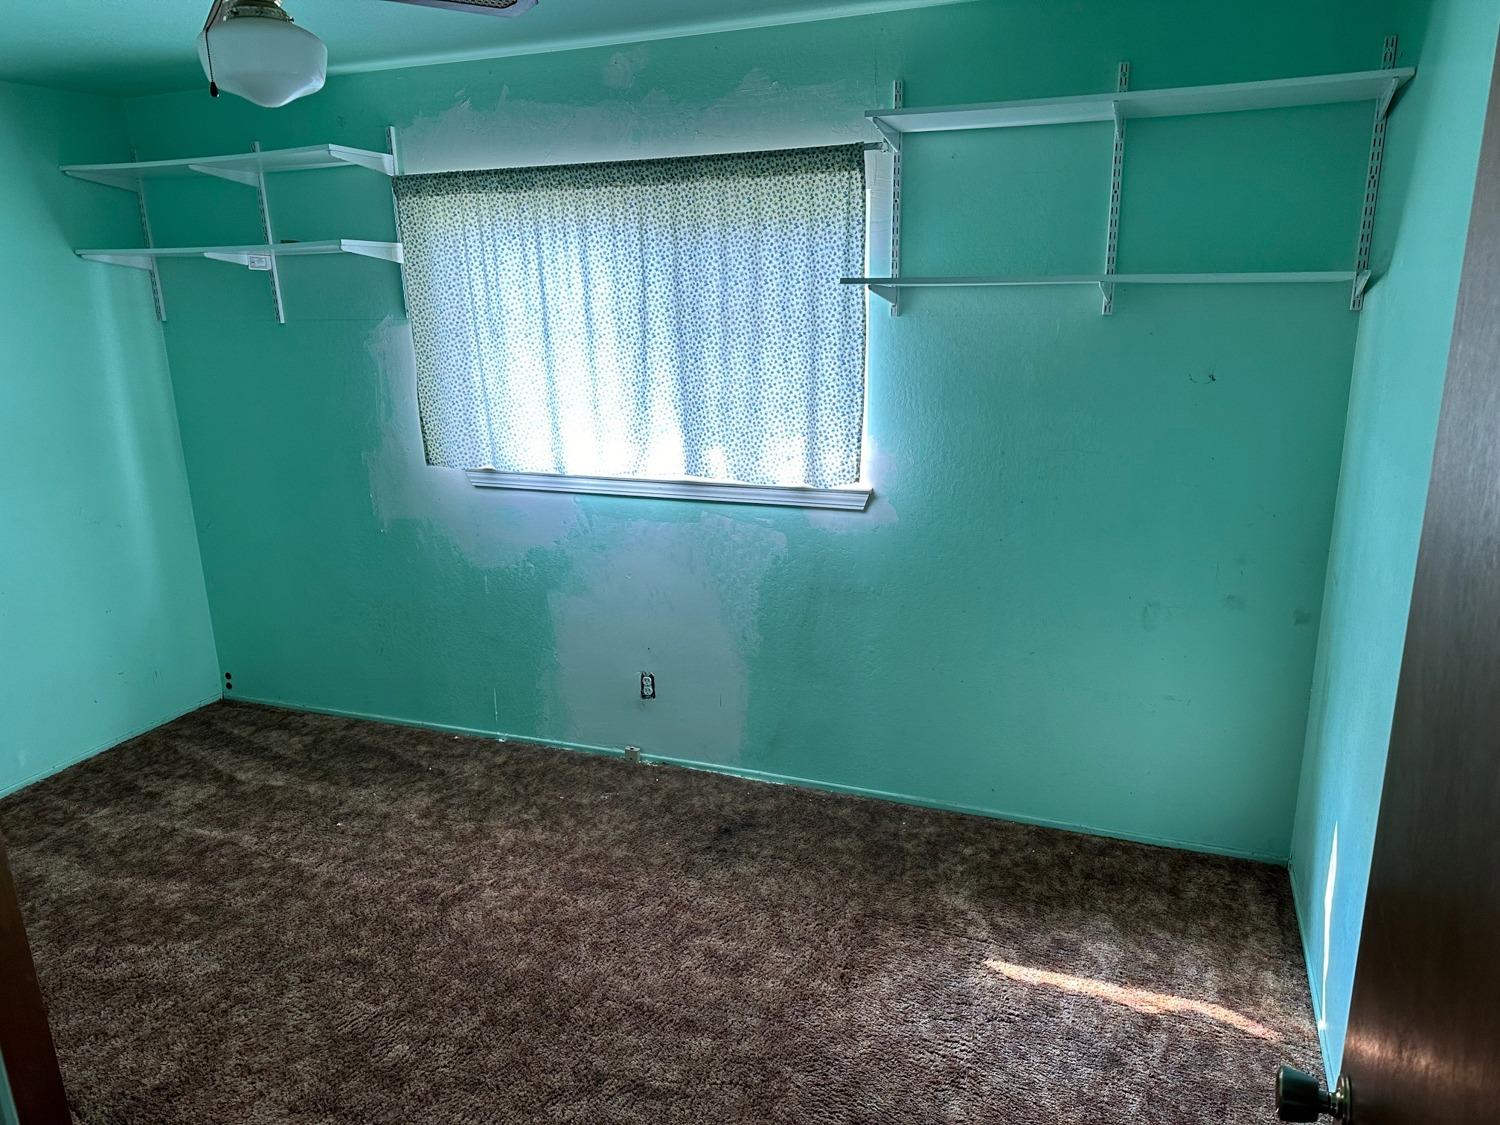
Empty turquoise room with brown carpet, a curtained window, and wall-mounted shelves.
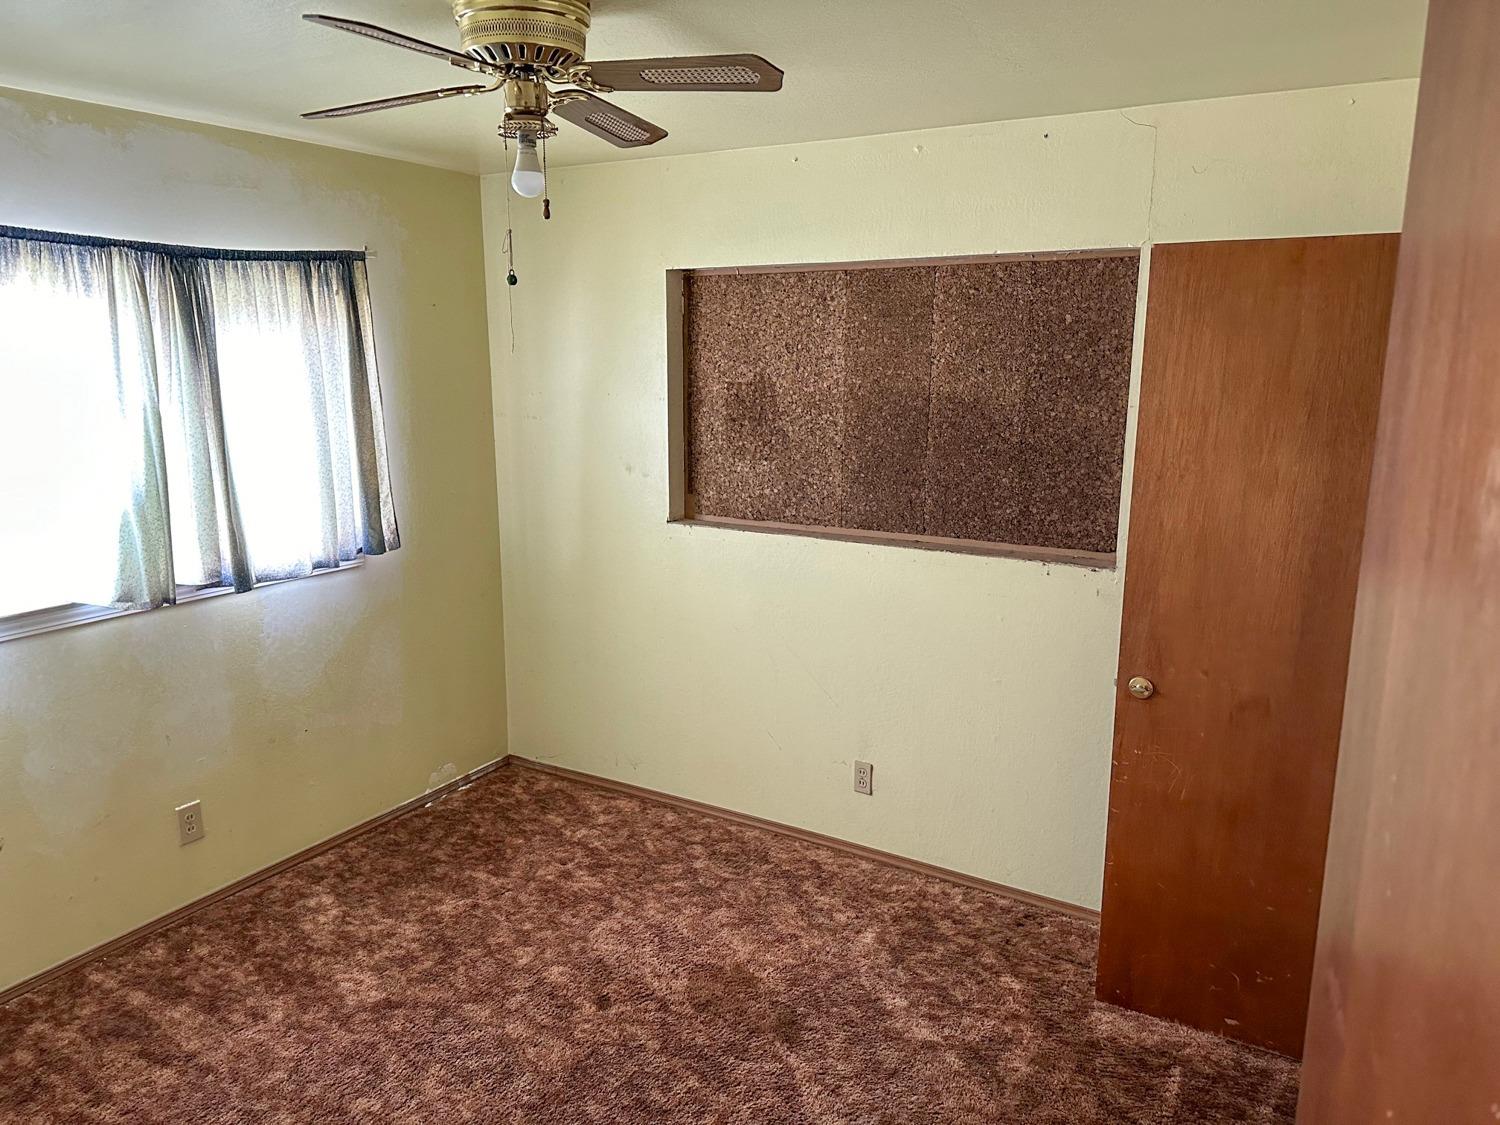
Empty bedroom with brown carpet, a ceiling fan, and a large corkboard inset in the wall.
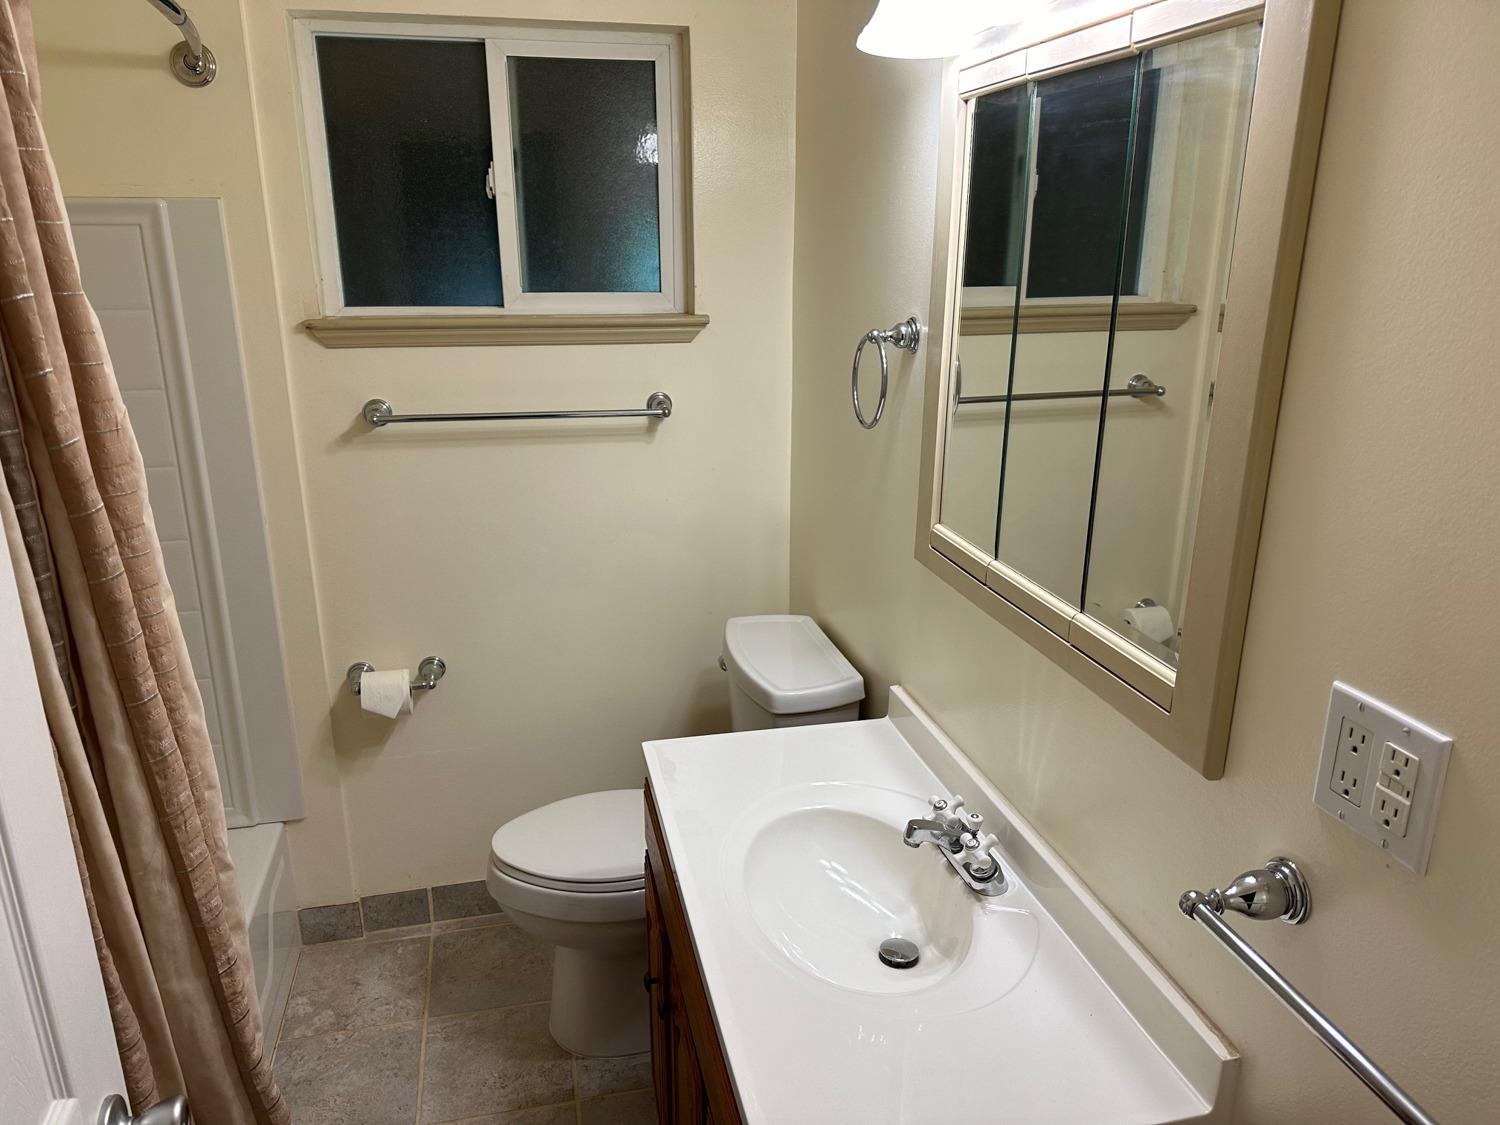
Bathroom with a white vanity, toilet, frosted window, and mirrored medicine cabinet.
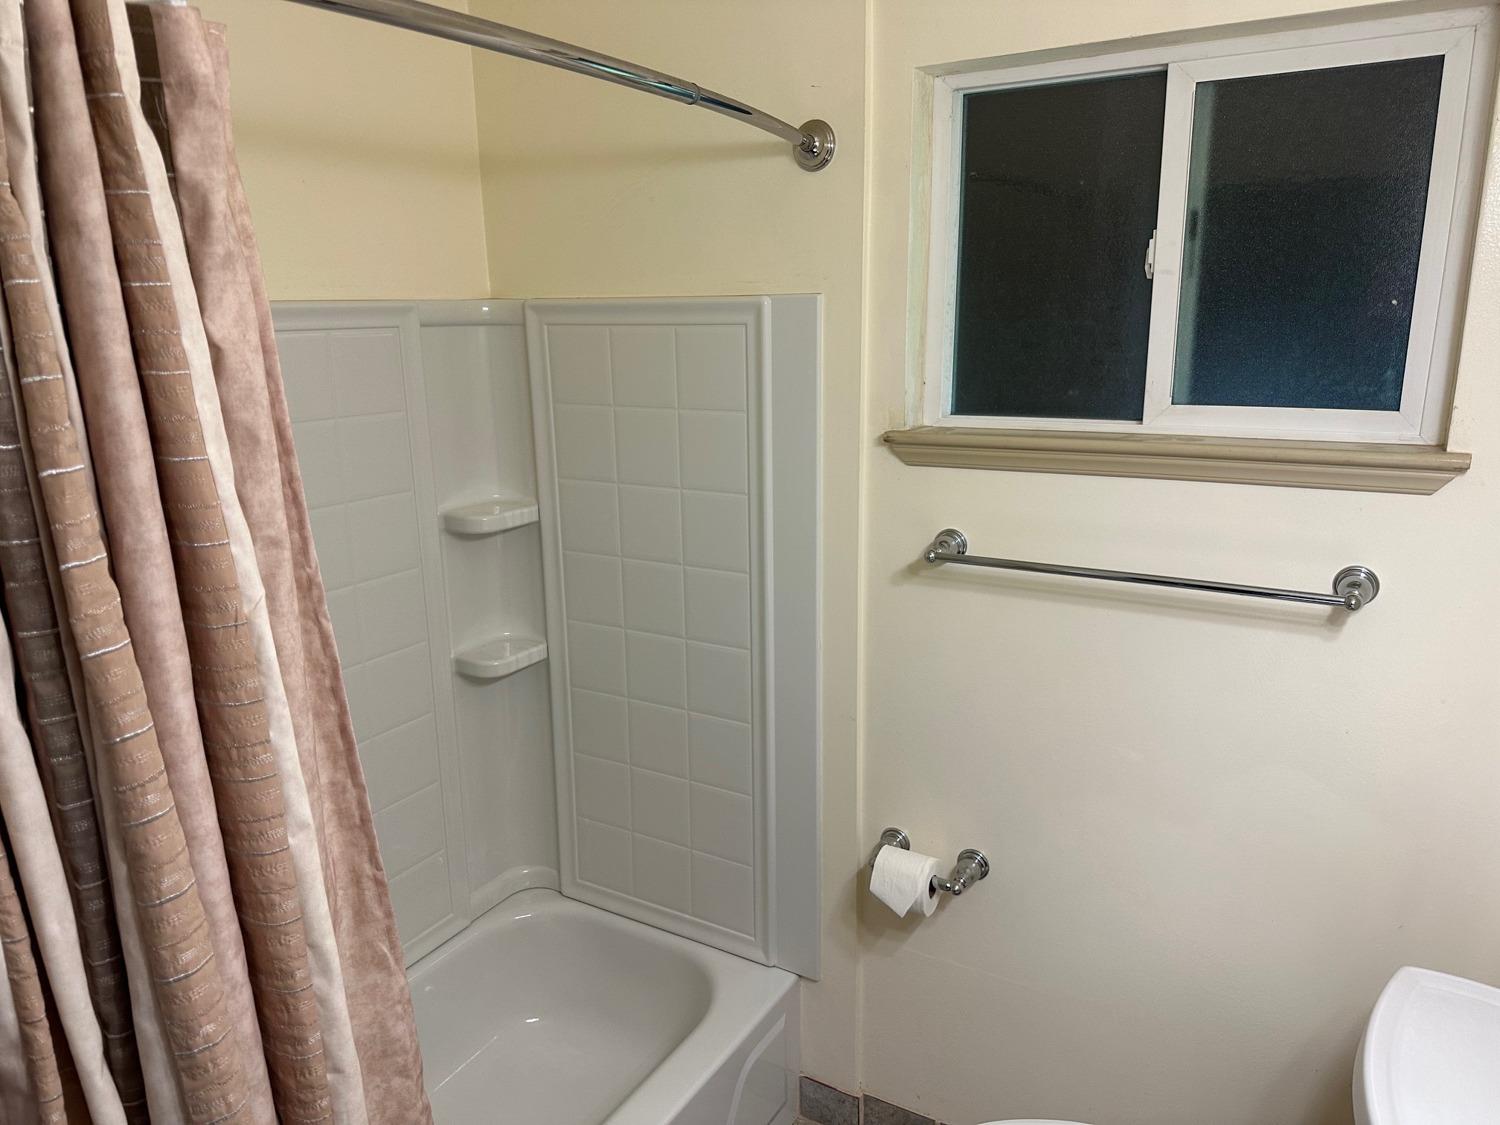
Bathroom with a white tiled tub and shower, mauve curtain, and frosted window.
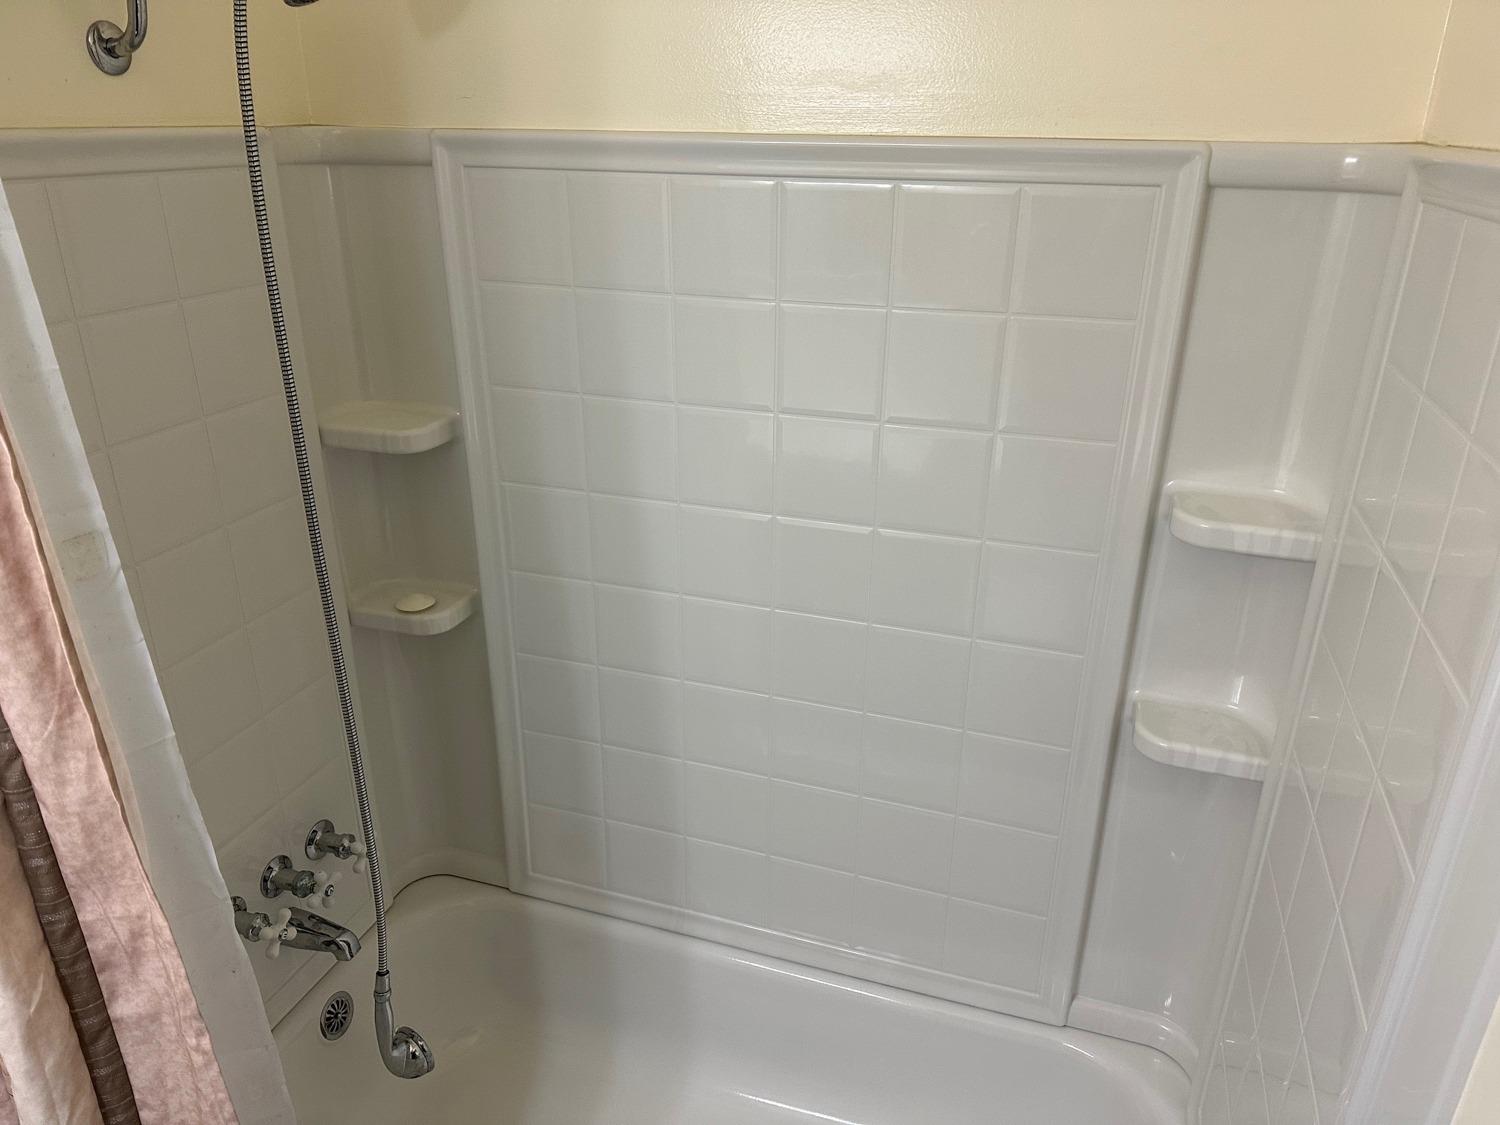
Bathroom tub and shower with white tile, built-in corner shelves, and a handheld showerhead.
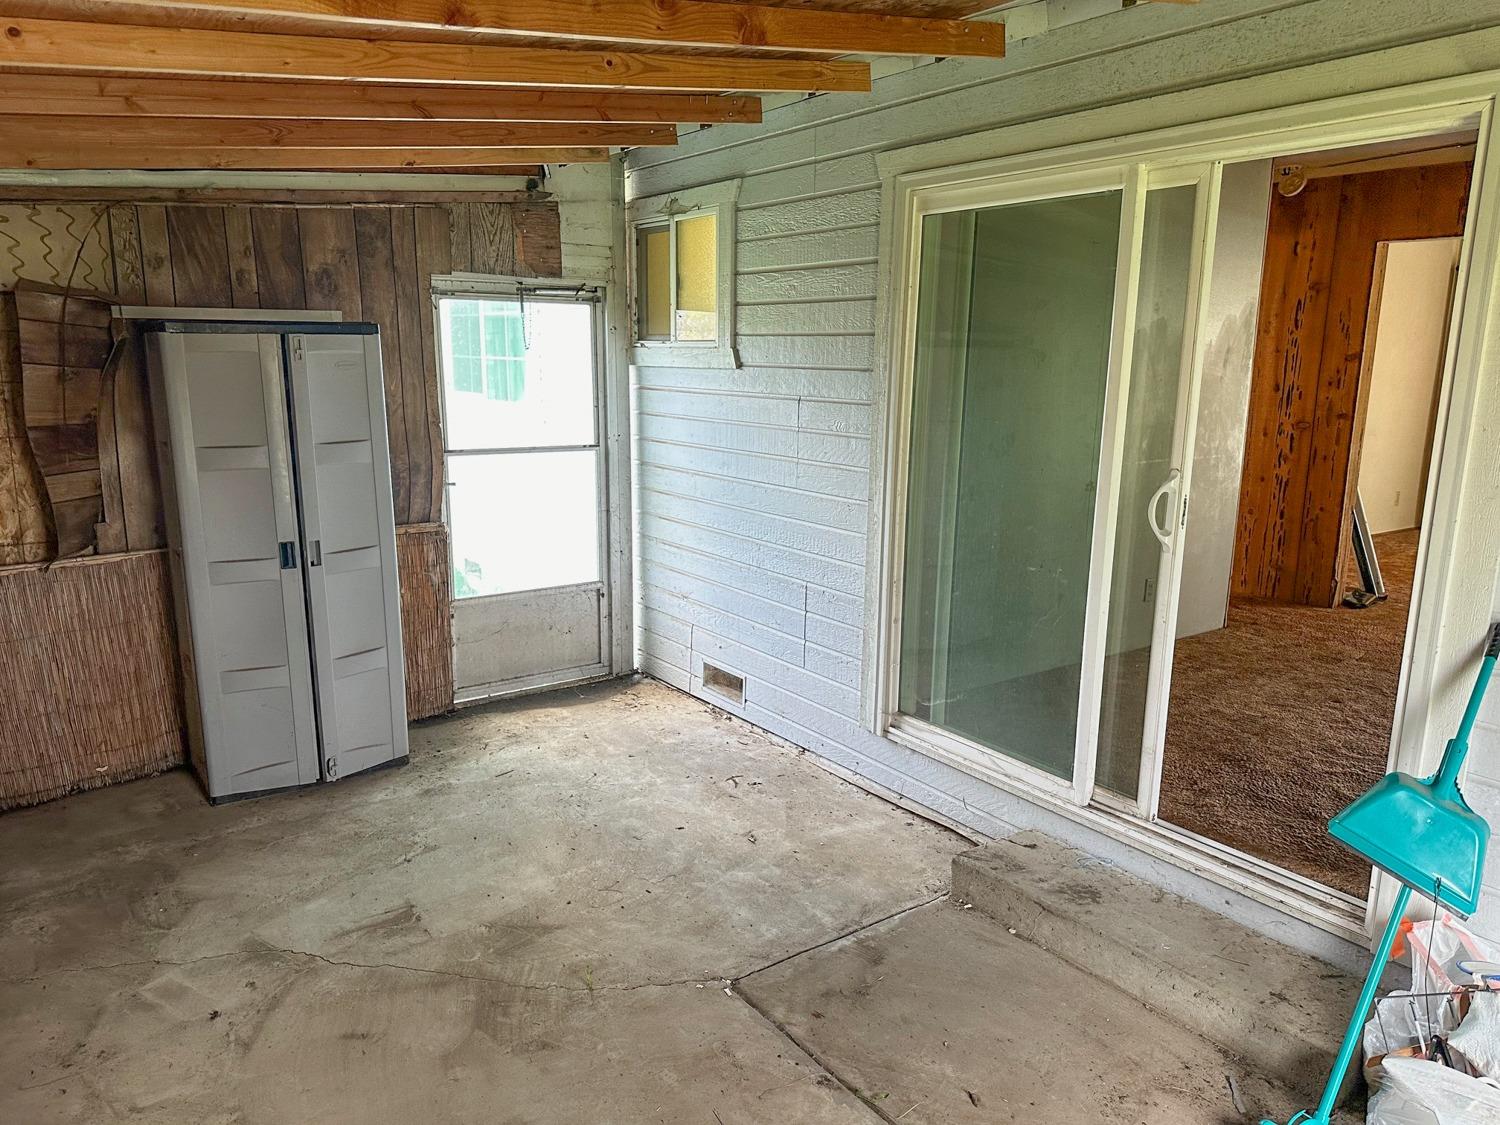
Covered concrete patio with exposed wood ceiling joists and a sliding glass door.
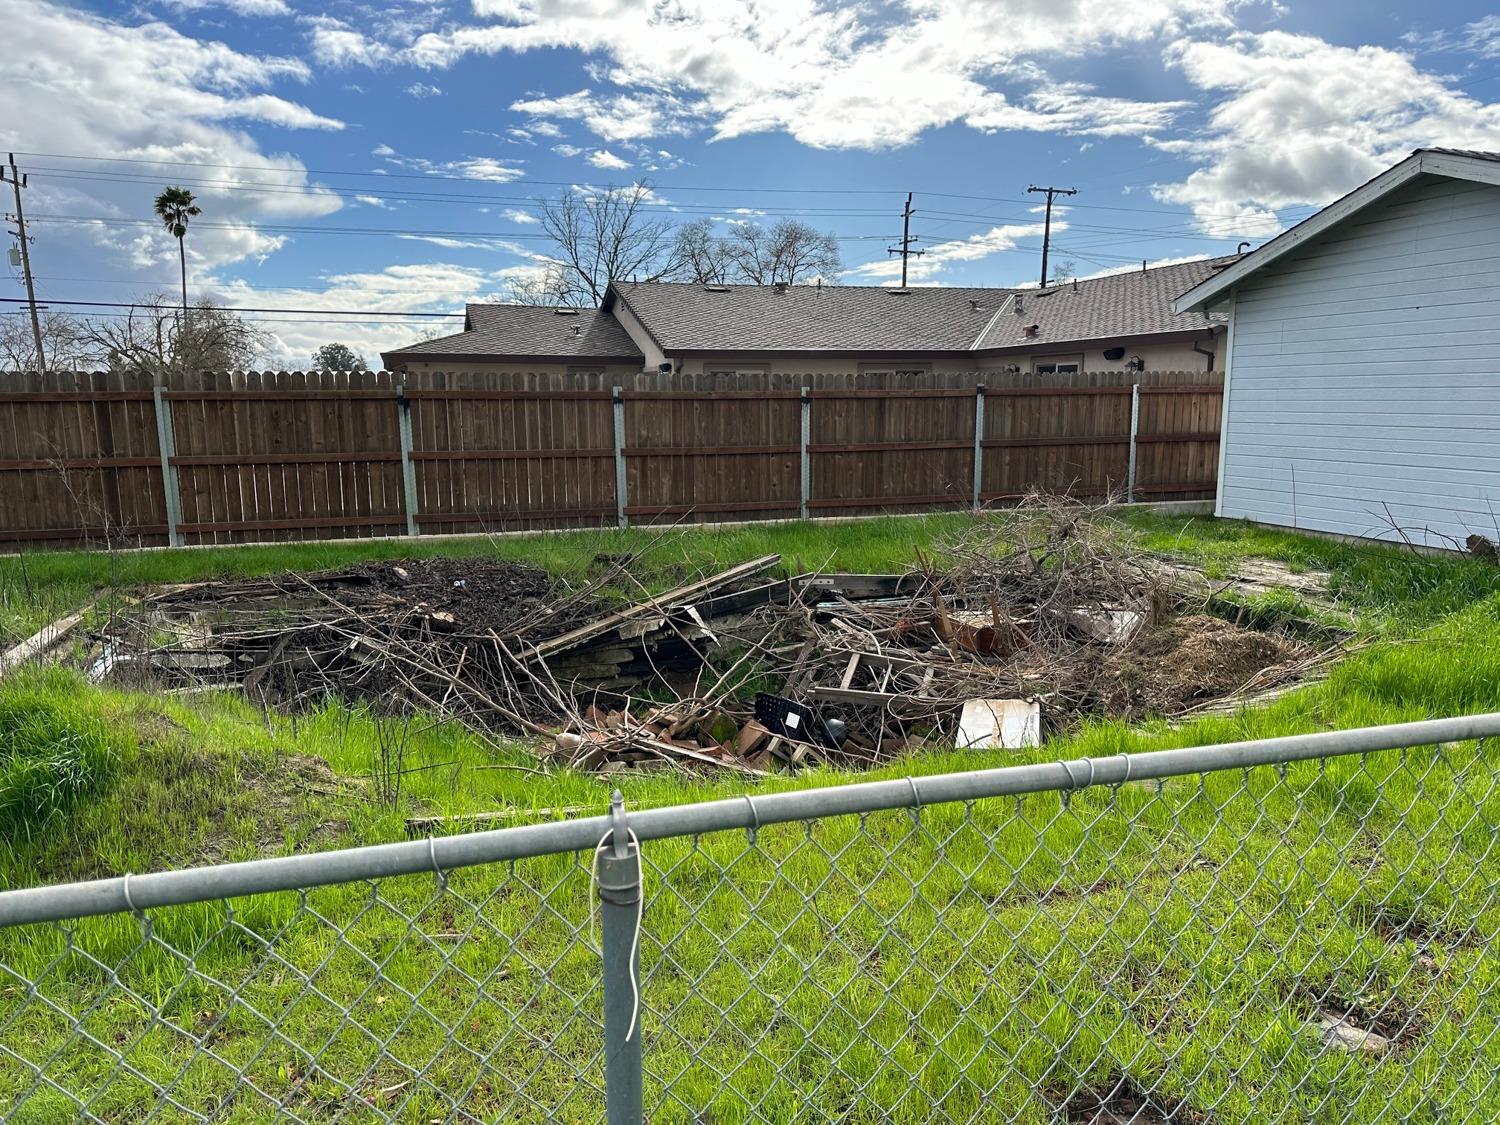
Grassy backyard with fenced, debris-filled dug-out area.
SEE ALL PHOTOS
Single-story house with pale siding, a brick base, covered porch, and attached garage.
Single-story blue house with a brick facade, double garage, front lawn, and cracked driveway.
Aerial view of a property parcel outlined in red, with a house and neighboring lots.
House rear and grassy backyard enclosed by fencing, with a rooftop utility unit.
House side exterior with rooftop HVAC equipment, a white door, and a grassy yard.
Grassy backyard enclosed by chain-link and wooden fences, with trees and small sheds beyond.
Mostly empty room with brown carpet and patterned curtains covering a large window.
Empty carpeted room with a sliding glass door, ceiling fan, and wood-paneled walls.
Empty kitchen with dark wood cabinets, peach tile counters, brick backsplash, and white electric range.
Older kitchen with a white refrigerator and electric range against brick walls and brown wood cabinets.
Empty carpeted room with an entry door and a window with woven blinds.
Laundry room with washer and dryer, dark wood cabinets, and worn wood-paneled walls.
Bathroom with a glass shower, white vanity, toilet, and frosted window.
Bathroom with a frosted-glass sliding shower door and tan tile floor.
Empty turquoise room with brown carpet, a curtained window, and wall-mounted shelves.
Empty bedroom with brown carpet, a ceiling fan, and a large corkboard inset in the wall.
Bathroom with a white vanity, toilet, frosted window, and mirrored medicine cabinet.
Bathroom with a white tiled tub and shower, mauve curtain, and frosted window.
Bathroom tub and shower with white tile, built-in corner shelves, and a handheld showerhead.
Covered concrete patio with exposed wood ceiling joists and a sliding glass door.
Grassy backyard with fenced, debris-filled dug-out area.
Sold

7210 22nd Street

7210 22nd Street, Rio Linda, CA 95673

$413,000
Huge lot, almost 3/4 Acre - Cosmetic Fixer, excellent opportunity for new owner to bring their Renovation Talents! 4 Bed/2 Bath (Bathrooms updated within last 10-years). Room for ADU, Horses, RV Storage - you decide! Well/Septic Inspection done (PASSED, CLEAR)...

3
beds

2
baths

1,457 Sq.Ft. LIVING AREA

0.65 Acres lot

Kevin Johnson

Kevin Johnson

Features & Amenities

Interior

  • total bedrooms3
  • Total bathrooms2
  • full bathrooms2
  • Laundry room Inside Room, Washer Included, Dryer Included
  • Flooring Linoleum, Carpet
  • APPLIANCES Free-Standing Electric Range, Free-Standing Refrigerator

Area & Lot

  • Status Sold
  • Date Sold March 11, 2024
  • Living Area1,457 Sq.Ft.
  • Lot Area0.65 Acres
  • MLS® ID224010393
  • TypeResidential
  • YEAR BUILT1961
  • Architecture StylesRanch
  • School DistrictTwin Rivers Unified

Exterior

  • STORIES1
  • Garage Space2.0
  • water SourceWell
  • utilitiesInternet Available, Public
  • roofComposition
  • lot featuresIrregular Lot
  • parkingGarage Faces Front, RV Possible, Attached
  • HEAT TYPEWall Furnace, Central
  • AIR CONDITIONINGCentral Air
  • sewerSeptic Connected
  • SubstructureRaised, Pillar/Post/Pier
  • security FeaturesOther

Financial

  • Sales Price$413,000
  • Zoning AR-2

Let’s Get Started

Having lived and worked in Napa and Solano County since 1983, I combine local insight, community leadership, and a hands-on approach to help clients make smart, satisfying real estate decisions.

Follow Me on Instagram